Welcome to 2512 County Hwy 401 in Benton, an impressive property offering space, privacy, and endless possibilities on 6 acres. This beautifully updated
home features 5 bedrooms, 3 bathrooms, over 3,600 sq. ft. of living space, a finished basement, and convenient main-level laundry. Originally built in 1975, the home underwent a complete remodel in 2010 and features beautiful wood floors, a spacious kitchen with granite countertops, a new roof, whole-home generator, irrigation system, and an oversized 3-car garage. Step outside to your own private retreat featuring a large saltwater inground pool
and covered outdoor gathering area, perfect for entertaining family and friends. The property also includes a spacious man cave/storage building complete
with its own kitchen and bathroom, providing even more space for entertaining, hobbies, or storage. The showstopper is the approximately 8,000
sq. ft. shop located at the back of the property, offering incredible storage and workspace with potential for commercial use. This one-of-a-kind property truly
has it all—acreage, a beautifully updated home, finished basement, pool, multiple entertaining spaces, and an incredible shop. A property like this is hard to find!
Active
Listed by: EDGE Realty, ERA Powered • Pam Dannenmueller • 573-887-1081
$999,999
2512 County Highway 401, Benton, MO 63736
5beds
3,623sqft
Single Family Residence
Built in 1975
6 Acres Lot
$937,800 Zestimate®
$276/sqft
$-- HOA
What's special
Large saltwater inground poolFinished basementPrivate retreatNew roofConvenient main-level laundryBeautiful wood floorsIrrigation system
- 90 days
- 374
- 19
Zillow last checked:
Listing updated:
Listed by:
Pam Dannenmueller 573-887-1081,
EDGE Realty, ERA Powered
Source: MARIS,MLS#: 26053928 Originating MLS: Southeast Missouri REALTORS
Facts & features
Interior
Bedrooms & bathrooms
- Bedrooms: 5
- Bathrooms: 3
- Full bathrooms: 3
- Main level bathrooms: 2
- Main level bedrooms: 2
Heating
- Forced Air
Cooling
- Central Air, Electric
Appliances
- Included: Stainless Steel Appliance(s), Dishwasher, Disposal, Gas Oven, Gas Range, Refrigerator, Gas Water Heater
- Laundry: Main Level
Features
- Crown Molding, Custom Cabinetry, Granite Counters, Kitchen Island, Separate Dining, Track Lighting, Walk-In Closet(s), Walk-In Pantry, Workshop/Hobby Area
- Flooring: Tile, Wood
- Basement: Finished,Sump Pump
- Number of fireplaces: 1
- Fireplace features: Living Room, Wood Burning
Interior area
- Total structure area: 3,623
- Total interior livable area: 3,623 sqft
- Finished area above ground: 2,398
- Finished area below ground: 1,225
Property
Parking
- Total spaces: 3
- Parking features: Additional Parking, Attached, Garage Door Opener, Gravel, Off Street, Oversized, RV Access/Parking, RV Garage
- Attached garage spaces: 3
Features
- Levels: One
- Patio & porch: Covered, Front Porch, Patio
- Exterior features: Lighting, Misting System, Ramp Entry, RV Hookup
- Pool features: In Ground, Liner, Salt Water
- Fencing: Other
Lot
- Size: 6 Acres
- Features: Level, Rectangular Lot
Details
- Additional structures: Equipment Shed, Garage(s), Metal Building, Outbuilding, RV/Boat Storage, Shed(s), Workshop
- Parcel number: 084.120.00000000012.00
- Special conditions: Standard
Construction
Type & style
- Home type: SingleFamily
- Architectural style: Ranch
- Property subtype: Single Family Residence
Materials
- Brick, Stone
- Roof: Shingle
Condition
- Year built: 1975
Utilities & green energy
- Electric: Ameren
- Sewer: Septic Tank
- Water: Well
- Utilities for property: Electricity Connected, Propane Leased
Community & HOA
Community
- Security: 24 Hour Security, Fire Alarm
HOA
- Has HOA: No
Location
- Region: Benton
Financial & listing details
- Price per square foot: $276/sqft
- Tax assessed value: $354,570
- Annual tax amount: $2,760
- Date on market: 8/20/2026
- Cumulative days on market: 90 days
- Listing terms: Cash,Conventional,FHA,USDA Loan,VA Loan
- Ownership: Private
- Electric utility on property: Yes
Estimated market value
$937,800
$891,000 - $985,000
$2,276/mo
Price history
| Date | Event | Price |
|---|---|---|
| 8/20/2026 | Listed for sale | $999,999$276/sqft |
Source:  MARIS #26053928 Report a problem | ||
Public tax history
| Year | Property taxes | Tax assessment |
|---|---|---|
| 2025 | -- | $67,370 +23.5% |
| 2024 | -- | $54,550 |
| 2023 | -- | $54,550 |
| 2022 | -- | $54,550 +4.2% |
| 2021 | -- | $52,350 +9.7% |
| 2020 | -- | $47,730 +0.3% |
| 2018 | -- | $47,580 -0.5% |
| 2017 | -- | $47,830 +76.3% |
| 2014 | -- | $27,130 |
Find assessor info on the county website
Monthly payment
Est. payment
Payment breakdown
Explore the cost of this home by adjusting the details. Changes won't be saved.Climate risks
Neighborhood: 63736
Nearby schools
Schools provided by the listing agent
- Elementary: Scott Co. Elem.
- Middle: Scott Co. Middle
- High: Thomas W. Kelly High
Source: MARIS. This data may not be complete. We recommend contacting the local school district to confirm school assignments for this home.
- $183,6003 bd-- ba1.2k sqft2500 County Highway 401, Benton, MO 63736Off Market
- $268,4003 bd2 ba1.4k sqft2522 County Highway 401, Benton, MO 63736Off Market
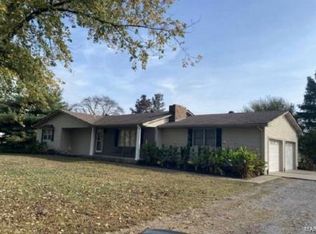
- $202,2003 bd2 ba1.3k sqft2538 County Highway 401, Benton, MO 63736Off Market
- $198,000-- bd-- ba1.1k sqft2552 County Highway 401, Benton, MO 63736Off Market
Similar homes
- $619,9003 bd3 ba2.8k sqft497 County Highway 241, Benton, MO 63736For Sale
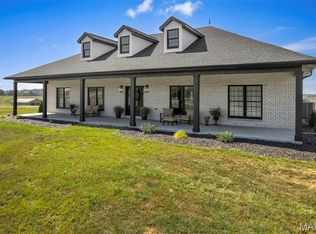
 MLS ID #26060278, Kim A Baker, Century 21 Ashland Realty. MARIS
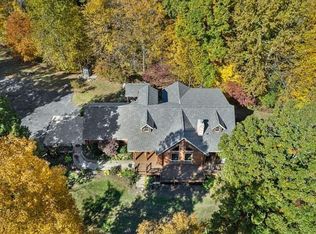
- $550,0004 bd3 ba3.5k sqft53 Bonanza Ln, Scott City, MO 63780For Sale By Owner
- $549,9003 bd3 ba2.5k sqft821 County Highway 514, Sikeston, MO 63801For Sale
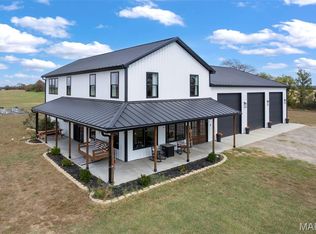 MLS ID #26069161, Chelsea D Dillick, EXP Realty, LLC. MARIS
- $581,9504 bd5 ba4.2k sqft1103 Kingshighway N, Sikeston, MO 63801For Sale By Owner

- $1,295,0004 bd5 ba3.4k sqft1513 Brunston Dr, Cape Girardeau, MO 63701For SaleMLS ID #26072040, Sharon L Mueller, Area Properties Real Estate-River Region. MARIS
- $699,9005 bd4 ba4.2k sqft2708 Partridge Court Cpe, Cape Girardeau, MO 63701For SaleMLS ID #26071412, Casie A Blattner, Area Properties Real Estate-River Region. MARIS
- $549,9954 bd3 ba3.7k sqft106 Jennings Ln, Sikeston, MO 63801For SaleMLS ID #26010605, Karen Chamberlain, Poplar Bluff Realty Inc. MARIS
- $1,150,0005 bd5 ba4.5k sqft139 Kingfisher Court Cpe, Girardeau, MO 63701New ConstructionMLS ID #26049239, Kristal Flentge, EDGE Realty ERA Powered. MARIS
- $685,0004 bd5 ba4.3k sqft1331 Rosewood Dr, Cape Girardeau, MO 63701For SaleMLS ID #26069245, Matt E Palisch, EDGE Realty ERA Powered. MARIS
- $580,0005 bd5 ba3.3k sqft1554 Greenbrier Dr, Cape Girardeau, MO 63701For SaleMLS ID #26064024, Kristal Flentge, EDGE Realty ERA Powered. MARIS
- $1,195,0005 bd4 ba5.2k sqft400 Trillium Lane Cpe, Girardeau, MO 63701New ConstructionMLS ID #26067231, Kathi L Fish, EDGE Realty ERA Powered. MARIS
- $675,0004 bd5 ba5k sqft312 Tanner St, Sikeston, MO 63801For SaleMLS ID #26035703, Lauren T DeWitt, EDGE Realty, ERA Powered. MARIS
- $510,0005 bd6 ba3.6k sqft312 Bellevue St, Cape Girardeau, MO 63701For SaleMLS ID #26050069, Lindsay Cauble, Ritter Real Estate. MARIS
- $629,9004 bd4 ba3.3k sqft1661 Helmsdale Dr, Cape Girardeau, MO 63701For SaleMLS ID #26068807, Deb Thurman, EDGE Realty, ERA Powered. MARIS
- $1,499,0004 bd5 ba5.1k sqft142 Kingfisher Ct, Cape Girardeau, MO 63701For SaleMLS ID #26055975, Casie A Blattner, Area Properties Real Estate-River Region. MARIS
- $699,9004 bd4 ba5.1k sqft6132 Cardrona Dr, Cape Girardeau, MO 63701For SaleMLS ID #26038292, Rebecca S Harding, Area Properties Real Estate-River Region. MARIS
- $539,9005 bd4 ba3.9k sqft1719 Delaware Pl, Cape Girardeau, MO 63701For SaleMLS ID #26028412, Susan J Cole, EDGE Realty ERA Powered. MARIS
- $509,0004 bd3 ba3.3k sqft800 Lakeview Crossing Cpe, Cape Girardeau, MO 63701For SaleMLS ID #26033990, Danielle Boyer, Ritter Real Estate. MARIS
- $699,9004 bd3 ba2.8k sqft1528 Brunston Dr, Cape Girardeau, MO 63701New ConstructionMLS ID #25043719, Tammy S Kwikkel-Bucher, EDGE Realty ERA Powered. MARIS
