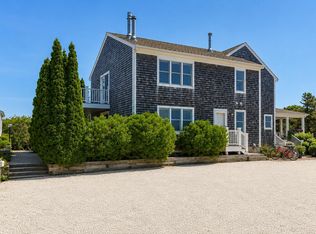
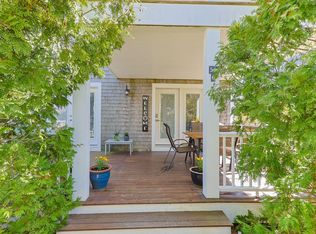
Exceptionally spacious and bright, this 3-story townhouse is an unusual find. Located in a quiet neighborhood, yet within a short walk to the bustle of town, it provides for a perfect balance. Built in 2000, this home is beautifully sited on a hillside with mature trees and thoughtful landscaping. The wraparound farmers porch, complete porch swing, makes for a striking entrance. Inside, generously scaled rooms are flooded with natural light and finished with custom cabinetry and built-ins. The current owner, with meticulous detail, has chosen top-end fixtures and finishes when fully renovating the kitchen and 3 baths. Top floor has a spacious primary bedroom with vaulted ceilings, en suite bath, and custom built-in closets. The guest room also has a vaulted ceiling, with full bath in the hall. Main level is an open floorplan, connecting kitchen, dining, and living area with gas fireplace, and a 3rd full bath. Lower level is finished as comfortable den and workroom - separated from the utility/laundry room, complete with built-ins. House is equipped for wireless control of heat, light, and security. Central HVAC system. Great rental income history, and pets allowed for owners.
Sold for $1,535,000
$1,535,000
50 Harry Kemp Way #U1, Provincetown, MA 02657
2beds
1,796sqft
Townhouse
Built in 2000
0.54 Acres Lot
$1,544,800 Zestimate®
$855/sqft
$3,083 Estimated rent
Home value
$1,544,800
$1.39M - $1.71M
$3,083/mo
Zestimate® history
Owner options
List your home for rent
$3,083/mo
Rent Zestimate®
Find your next renter with Zillow Rental Manager. Plus, with online applications, you can quickly screen prospective tenants – for free.
$3,083/mo
Rent Zestimate®
Refinance and save
$9,437/mo
Est. payment
Refinancing to a lower rate could help reduce your monthly payments and save thousands over the life of the loan.
$9,437/mo
Est. payment
Explore your selling options
Work with a Zillow partner agent
Leverage their expertise and Zillow's premium Showcase listings to get your home seen by more buyers.
Get startedList with your own agent
Get your home in front of millions of buyers by listing it on Zillow.
Learn how to do itSell it yourself
Take full control of how buyers see your home on Zillow by listing For Sale by Owner (FSBO).
List your homeWhat's special
Gas fireplaceQuiet neighborhoodMature treesTop-end fixtures and finishesOpen floorplanCustom cabinetryVaulted ceilings
Zillow last checked:
Listing updated:
Listed by:
Chris J Nagle 617-285-0118,
Kinlin Grover Compass
Bought with:
Buyer Unrepresented
cci.UnrepBuyer
Source: CCIMLS,MLS#: 22500748
Facts & features
Interior
Bedrooms & bathrooms
- Bedrooms: 2
- Bathrooms: 3
- Full bathrooms: 3
- Main level bathrooms: 1
Primary bedroom
- Features: Built-in Features, Recessed Lighting, Cathedral Ceiling(s)
Bedroom 2
- Features: Closet, Shared Full Bath, Cathedral Ceiling(s)
Primary bathroom
- Features: Private Full Bath
Kitchen
- Features: Recessed Lighting, Upgraded Cabinets, Built-in Features, Kitchen Island
Living room
- Features: Recessed Lighting, Shared Full Bath, Built-in Features, HU Cable TV
Heating
- Forced Air
Cooling
- Central Air
Appliances
- Included: Cooktop, Washer, Refrigerator, Dishwasher, Electric Water Heater
- Laundry: Laundry Room, Sink
Features
- Flooring: Hardwood, Carpet, Tile
- Basement: Finished
- Number of fireplaces: 1
- Common walls with other units/homes: End Unit
Interior area
- Total structure area: 1,796
- Total interior livable area: 1,796 sqft
Property
Parking
- Total spaces: 2
Features
- Stories: 3
- Entry location: 6+ Steps to Entry
Lot
- Size: 0.54 Acres
- Features: Bike Path, Medical Facility, Major Highway, House of Worship, Shopping, Horse Trail, Conservation Area, East of Route 6
Details
- Parcel number: 13125A101
- Zoning: RB
- Special conditions: None
Construction
Type & style
- Home type: Townhouse
- Property subtype: Townhouse
- Attached to another structure: Yes
Materials
- Shingle Siding
- Foundation: Poured
- Roof: Asphalt, Pitched
Condition
- Updated/Remodeled, Actual
- New construction: No
- Year built: 2000
- Major remodel year: 2022
Utilities & green energy
- Sewer: Septic Tank, Private Sewer
Community & HOA
Community
- Features: Basic Cable, Conservation Area
- Subdivision: White Pine Estates
HOA
- Has HOA: Yes
- Amenities included: Snow Removal
- HOA fee: $425 monthly
Location
- Region: Provincetown
Financial & listing details
- Price per square foot: $855/sqft
- Tax assessed value: $1,237,600
- Annual tax amount: $6,930
- Date on market: 3/1/2025
- Cumulative days on market: 5 days
- Listing terms: Conventional
- Ownership: Condo
- Road surface type: Paved
Price history
| Date | Event | Price |
|---|---|---|
| 4/22/2025 | Sold | $1,535,000-3.2%$855/sqft |
Source:  CCIMLS #22500748 Report a problem CCIMLS #22500748 Report a problem | ||
| 3/6/2025 | Pending sale | $1,585,000$883/sqft |
Source: CCIMLS #22500748 Report a problem | ||
| 3/1/2025 | Listed for sale | $1,585,000+94.5%$883/sqft |
Source: CCIMLS #22500748 Report a problem | ||
| 9/25/2020 | Sold | $815,000-5.1%$454/sqft |
Source: CCIMLS #22004639 Report a problem | ||
| 8/10/2020 | Pending sale | $859,000$478/sqft |
Source: William Raveis Real Estate #22004639 Report a problem | ||
| 7/23/2020 | Listed for sale | $859,000$478/sqft |
Source: William Raveis Real Estate #22004639 Report a problem | ||
Public tax history
Tax history is unavailable.
Neighborhood: 02657
Nearby homes
- $1,395,0002 bd2 ba1.7k sqft50A Harry Kemp Way #2, Provincetown, MA 02657For Sale
- $1,289,0002 bd2 ba879 sqft52 Harry Kemp Way #6, Provincetown, MA 02657Pending
- $1,535,0002 bd2 ba1.4k sqft50 Harry Kemp Way #1, Provincetown, MA 02657Sold
- $1,283,2002 bd2 ba1.1k sqft50 Harry Kemp Way #2, Provincetown, MA 02657Off Market
- $1,330,5002 bd2 ba1.2k sqft50 Harry Kemp Way #3, Provincetown, MA 02657Off Market
- $1,242,4002 bd2 ba879 sqft50 Harry Kemp Way #4, Provincetown, MA 02657Off Market
- $1,090,3002 bd1 ba1.2k sqft50 Harry Kemp Way, Provincetown, MA 02657Off Market
- $854,0001 bd1 ba1k sqft46 Harry Kemp A Way #1, Provincetown, MA 02657Sold
Nearby schools
GreatSchools rating
- 6/10Provincetown SchoolsGrades: PK-8Distance: 0.6 mi
Schools provided by the listing agent
- District: Provincetown
Source: CCIMLS. This data may not be complete. We recommend contacting the local school district to confirm school assignments for this home.
Get a cash offer in 3 minutes
Find out how much your home could sell for in as little as 3 minutes with a no-obligation cash offer.
Estimated market value
$1,544,800
Get a cash offer in 3 minutes
Find out how much your home could sell for in as little as 3 minutes with a no-obligation cash offer.
Estimated market value
$1,544,800
- Massachusetts
- Barnstable County
- Provincetown
- 02657
- 50 Harry Kemp Way Unit U1
Nearby cities
Nearby zip codes
Other Provincetown Topics
