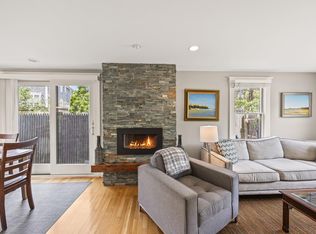
Step into this 2 Bed, 2 Bath duplex located in the desirable White Pines Association. Tucked in a quiet corner of Provincetown, surrounded by trees and open space, this beautifully configured condominium delivers the rare combination of privacy, space, and location. Minutes from Commercial Street, the ferry, local beaches, and bike trails, 52 Harry Kemp Way #6 is perfect as a year-round residence or a vacation home.The open-concept main level is designed for effortless living - a chef's kitchen with granite island and stainless appliances anchors the space, warmed by a gas fireplace that flows into a bright, inviting living room with French doors that open directly onto the main deck for seamless indoor-outdoor entertaining. Upstairs, you'll find two bedrooms, one which opens onto another private deck, ideal for morning coffee or a quiet retreat. The bedroom closets feature beautiful built-in organization, adding a thoughtful touch of function. Below, an oversized garage offers room for an SUV, laundry, and storage for bikes and kayaks - a rare amenity in Provincetown.
Pending
$1,289,000
52 Harry Kemp Way UNIT 6, Provincetown, MA 02657
2beds
879sqft
Condominium
Built in 2000
-- sqft lot
$1,256,500 Zestimate®
$1,466/sqft
$550/mo HOA
What's special
Gas fireplaceOpen-concept main level
- 102 days |
- 17 |
- 0 |
Zillow last checked:
Listing updated:
Listed by:
Holmes Group Lisa.bergeron@robertpaul.com,
Berkshire Hathaway HomeServices Robert Paul Properties,
Lisa M Bergeron 617-771-7082,
Berkshire Hathaway HomeServices Robert Paul Properties
Source: CCIMLS,MLS#: 22601341
Facts & features
Interior
Bedrooms & bathrooms
- Bedrooms: 2
- Bathrooms: 2
- Full bathrooms: 2
- Main level bathrooms: 1
Primary bedroom
- Description: Flooring: Wood
- Features: Closet
- Level: Second
Bedroom 2
- Features: Bedroom 2, Balcony, Shared Full Bath, Recessed Lighting
Primary bathroom
- Features: Shared Full Bath
Kitchen
- Description: Countertop(s): Granite
- Features: Breakfast Bar
Living room
- Description: Fireplace(s): Gas
Heating
- Has Heating (Unspecified Type)
Cooling
- Central Air
Features
- Flooring: Hardwood, Tile
- Number of fireplaces: 1
- Fireplace features: Gas
- Common walls with other units/homes: End Unit
Interior area
- Total structure area: 879
- Total interior livable area: 879 sqft
Property
Parking
- Total spaces: 2
- Parking features: Shell, Guest
- Garage spaces: 1
Features
- Stories: 2
- Entry location: 6+ Steps to Entry
- Patio & porch: Deck, Porch
Lot
- Size: 0.54 Acres
- Features: Bike Path, Medical Facility, Major Highway, House of Worship, Conservation Area
Details
- Parcel number: PROV M:131 P:25 E:A306
- Zoning: RESB
- Special conditions: None
Construction
Type & style
- Home type: Condo
- Property subtype: Condominium
- Attached to another structure: Yes
Materials
- Foundation: Poured
Condition
- Actual
- New construction: No
- Year built: 2000
Utilities & green energy
- Sewer: Private Sewer
Community & HOA
HOA
- Has HOA: Yes
- Amenities included: Landscaping, Snow Removal, Trash
- Services included: Sewer
- HOA fee: $550 monthly
Location
- Region: Provincetown
Financial & listing details
- Price per square foot: $1,466/sqft
- Tax assessed value: $973,000
- Annual tax amount: $5,449
- Date on market: 4/11/2026
- Cumulative days on market: 68 days
- Ownership: Condo
Estimated market value
$1,256,500
$1.19M - $1.32M
$2,622/mo
Price history
| Date | Event | Price |
|---|---|---|
| 5/9/2026 | Pending sale | $1,289,000$1,466/sqft |
Source:  CCIMLS #22601341 Report a problem CCIMLS #22601341 Report a problem | ||
| 4/11/2026 | Listed for sale | $1,289,000+89.6%$1,466/sqft |
Source: CCIMLS #22601341 Report a problem | ||
| 5/7/2019 | Sold | $680,000+26.6%$774/sqft |
Source: CCIMLS #21902284 Report a problem | ||
| 10/18/2013 | Sold | $537,000+62.7%$611/sqft |
Source: CCIMLS #21307224 Report a problem | ||
| 12/21/2000 | Sold | $330,000$375/sqft |
Source: Public Record Report a problem | ||
Public tax history
| Year | Property taxes | Tax assessment |
|---|---|---|
| 2025 | $5,449 +6.3% | $973,000 +5.9% |
| 2024 | $5,125 +12.9% | $918,400 +21% |
| 2023 | $4,538 +0.8% | $758,900 +19.3% |
| 2022 | $4,504 | $636,100 |
| 2021 | $4,504 +10.1% | $636,100 +3% |
| 2020 | $4,089 -1.7% | $617,700 +4.8% |
| 2019 | $4,161 +6% | $589,400 +11.8% |
| 2018 | $3,927 +0.4% | $527,100 +3.9% |
| 2017 | $3,910 +18.1% | $507,100 +19.5% |
| 2016 | $3,311 | $424,500 |
Find assessor info on the county website
Monthly payment
Est. payment
Payment breakdown
Explore the cost of this home by adjusting the details. Changes won't be saved.Climate risks
Neighborhood: 02657
Nearby schools
GreatSchools rating
- 6/10Provincetown SchoolsGrades: PK-8Distance: 0.6 mi
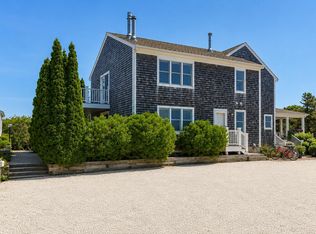
- $1,395,0002 bd2 ba1.7k sqft50A Harry Kemp Way #2, Provincetown, MA 02657For Sale
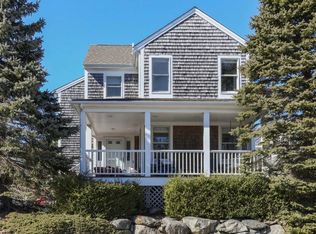
- $1,535,0002 bd3 ba1.7k sqft50 Harry Kemp Way #U1, Provincetown, MA 02657Sold
- $1,535,0002 bd2 ba1.4k sqft50 Harry Kemp Way #1, Provincetown, MA 02657Sold
- $1,272,9002 bd2 ba1.1k sqft50 Harry Kemp Way #2, Provincetown, MA 02657Off Market
- $1,321,3002 bd2 ba1.2k sqft50 Harry Kemp Way #3, Provincetown, MA 02657Off Market
- $1,245,3002 bd2 ba879 sqft50 Harry Kemp Way #4, Provincetown, MA 02657Off Market
- $1,109,5002 bd1 ba1.2k sqft50 Harry Kemp Way, Provincetown, MA 02657Off Market
- $854,0001 bd1 ba1k sqft46 Harry Kemp A Way #1, Provincetown, MA 02657Sold
A local agent can set up tours, give advice and negotiate with sellers.
Similar homes
- $1,149,9992 bd2 ba840 sqftHensche Lane, Provincetown, MA 02657For Sale

 MLS ID #22602288, Joel J Harms, William Raveis Real Estate & Home Services. CCIMLS
 - $1,295,0002 bd1 ba736 sqftKensington Gardens Condominiums, Provincetown, MA 02657For Sale
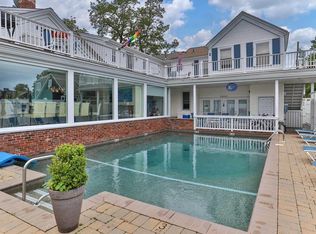 MLS ID #22600557, Timothy Brown, SeasCape Realty, Inc.. CCIMLS
 - $1,103,5002 bd1 ba882 sqftOther, Provincetown, MA 02657For Sale
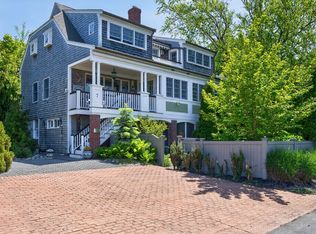 MLS ID #22602628, Brian Burns, Gibson Sotheby's International Realty. CCIMLS
 - $929,0002 bd3 ba1.3k sqftRace Point, Provincetown, MA 02657For Sale
 MLS ID #22601058, Joan A Lenane, Gibson Sotheby's International Realty. CCIMLS
 - $1,225,0002 bd1 ba697 sqftOther, Provincetown, MA 02657For SaleMLS ID #22602277, Mike Minore, Gibson Sotheby's International Realty. CCIMLS
- $1,499,0001 bd2 ba1.2k sqftOther, Provincetown, MA 02657For SaleMLS ID #22601350, Timothy Brown, SeasCape Realty, Inc.. CCIMLS
- $1,050,0002 bd2 ba990 sqftOther, Provincetown, MA 02657For SaleMLS ID #22603177, Emily A Boynton, BMTF Partnership. CCIMLS
- $1,315,0002 bd2 ba992 sqftOther, Provincetown, MA 02657New ConstructionMLS ID #22505645, Ricardo Rodriguez Team, Coldwell Banker Realty. CCIMLS
- $1,595,0002 bd3 ba1.2k sqftThe 350 Bradford Street Condominium, Provincetown, MA 02657For SaleMLS ID #22600627, Brett E Holmes, Berkshire Hathaway HomeServices Robert Paul Properties. CCIMLS
- $1,399,0001 bd1 ba982 sqftSign of the Mermaid, Provincetown, MA 02657For SaleMLS ID #22601136, Joan A Lenane, Gibson Sotheby's International Realty. CCIMLS
- $1,799,0002 bd2 ba1k sqftWest Vine, Provincetown, MA 02657For SaleMLS ID #22602084, Rob O'Donnell, Christie's International Real Estate Atlantic Brokerage. CCIMLS
- $1,895,0002 bd2 ba1k sqftOther, Provincetown, MA 02657For SaleMLS ID #22603105, Iskren ''Isi'' Georgiev, Gibson Sotheby's International Realty. CCIMLS
- $749,0001 bd1 ba520 sqftHarry Kemp Way, Provincetown, MA 02657For SaleMLS ID #22601883, Sandra Milano, RE/MAX Executive Realty. CCIMLS
- $899,0001 bd1 ba454 sqftOther, Provincetown, MA 02657For SaleMLS ID #22600802, Sean Ganas, Christie's International Real Estate Atlantic Brokerage. CCIMLS
- $724,9002 bd1 ba700 sqftOther, Provincetown, MA 02657For SaleMLS ID #22600615, Iskren ''Isi'' Georgiev, Gibson Sotheby's International Realty. CCIMLS
- $675,0002 bd1 ba700 sqftBay Colony, Provincetown, MA 02657For SaleMLS ID #22601934, Leslie L Parsons, Across The Bay Real Estate. CCIMLS
- $832,5001 bd1 ba490 sqftHomeport, Provincetown, MA 02657For SaleMLS ID #73507850, Kerry Elinskas, Coldwell Banker Realty - Hingham. MLS PIN
- $899,0002 bd1 ba614 sqftOther, Provincetown, MA 02657For SaleMLS ID #22601720, Iskren ''Isi'' Georgiev, Gibson Sotheby's International Realty. CCIMLS
- $739,0001 bd1 ba454 sqftOther, Provincetown, MA 02657For SaleMLS ID #22603246, Mark A Lynett, Gibson Sotheby's International Realty. CCIMLS
- $1,379,0001 bd2 ba585 sqftOther, Provincetown, MA 02657For SaleMLS ID #22504662, Iskren ''Isi'' Georgiev, Gibson Sotheby's International Realty. CCIMLS
