Skip main navigation
Off market
  • $571,800

    50 Hershey Ct, Newtown, PA 18940

    3beds
    2,277sqft
    SingleFamily
    Built in 1980
    270 Square Feet Lot
    $571,800 Zestimate®
    $251/sqft
    $3,454 Estimated rent

    Home value

    $571,800

    $543,000 - $600,000

    $3,454/mo

    Zestimate® history
    Loading
    Loading...

    Owner options

    List your home for rent

    $3,454/mo

    Rent Zestimate®

    Find your next renter with Zillow Rental Manager. Plus, with online applications, you can quickly screen prospective tenants – for free.

    Learn more

    $3,454/mo

    Rent Zestimate®

    Refinance and save

    $2,995/mo

    Est. payment

    Refinancing to a lower rate could help reduce your monthly payments and save thousands over the life of the loan.

    See today's rates

    $2,995/mo

    Est. payment

    Explore your selling options

    Work with a Zillow partner agent

    Leverage their expertise and Zillow's premium Showcase listings to get your home seen by more buyers.

    Get started

    List with your own agent

    Get your home in front of millions of buyers by listing it on Zillow.

    Learn how to do it

    Sell it yourself

    Take full control of how buyers see your home on Zillow by listing For Sale by Owner (FSBO).

    List your home

    What's special

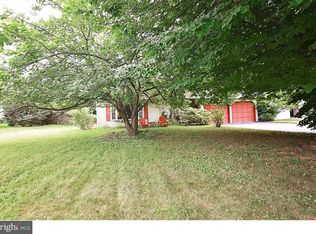
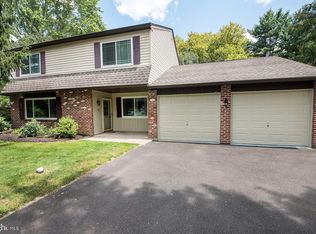
    Nestled away on a quiet cul-de-sac street in desirable Newtown Crossing, this home offers an open floor plan sure to please! From the moment you enter, you are enveloped in the embracing openness of the sun-soaked Formal Living Room with 5 windows and a two sided stone Fireplace that is shared with the adjoining Family Room. The warmth of the hardwood floors in the Living room and Family Room creates a continuity and flow, perfect for all of your entertaining needs. The bright Family Room has a cathedral ceiling with fan, a sliding glass door to rear deck with Pergola, and a bridge overlook from the second floor. Formal Dining Room is a perfect setting for meals with the whole family. The large eat in kitchen is bright and cheery with windows that face the rear yard, has ceramic tile flooring, ceramic tile backsplash, a breakfast bar that overlooks the Family Room. The adjacent first floor Laundry room is spacious and provides storage and interior access to the two car attached garage, as well as access to the rear yard. Upstairs the Master Suite is its own retreat, set off privately to its own side of the home. With four windows, the room is bright and has a large walk in closet. The updated Master Bathroom is luxurious with a double vanity sink, a jetted Roman Soaking tub and a separate stall shower. The upstairs hallway is an open catwalk, overlooking the Family Room below. The two other bedrooms are ample sized, have hardwood floors, large closets and are service by the the hall bathroom. There is an attic with pull down steps for easy access and storage. A two car garage plus plenty of space on driveway for off street parking. Nice level rear yard for outdoor enjoyment. Shed in rear yard. Association fee includes: common area maintenance, community pool, tot lot/playground, Manor House which can be used by the owners for parties for a nominal fee. All of this plus the highly acclaimed Council Rock School District! Close to all major roads(I-95, US 1, PA Turnpike)and historic downtown Newtown Boro with its many shops, restaurants, theater! Don't delay.....schedule a tour today!

    This property is off market, which means it's not currently listed for sale or rent on Zillow. This may be different from what's available on other websites or public sources.
    Facts & features

    Interior

    Bedrooms & bathrooms
    • Bedrooms: 3
    • Bathrooms: 3
    • Full bathrooms: 2
    • 1/2 bathrooms: 1
    Heating
    • Forced air, Gas
    Cooling
    • Central
    Appliances
    • Included: Dishwasher, Garbage disposal
    Features
    • Basement: None
    • Has fireplace: Yes
    • Fireplace features: wood stove
    Interior area
    • Total interior livable area: 2,277 sqft

    Property

    Parking
    • Total spaces: 3
    • Parking features: Garage - Attached
    Features
    • Exterior features: Vinyl
    Lot
    • Size: 270 Square Feet
    Details
    • Parcel number: 29025215

    Construction

    Type & style
    • Home type: SingleFamily
    Materials
    • Frame
    • Roof: Other
    Condition
    • Year built: 1980

    Community & HOA

    HOA
    • Has HOA: Yes
    • HOA fee: $30 monthly
    Location
    • Region: Newtown

    Financial & listing details

    • Price per square foot: $251/sqft
    • Tax assessed value: $399,999
    • Annual tax amount: $6,020

    Price history

    DateEventPrice
    8/5/2016Sold$355,000-2.7%$156/sqft
    Source: Public Record Report a problem
    5/13/2016Pending sale$365,000$160/sqft
    Source: BHHS Fox & Roach #6723813 Report a problem
    4/25/2016Price change$365,000-2.7%$160/sqft
    Source: BHHS Fox & Roach #6723813 Report a problem
    1/29/2016Listed for sale$375,000-6%$165/sqft
    Source: BHHS Fox & Roach #6723813 Report a problem
    11/10/2013Listing removed$399,000$175/sqft
    Source: MJ Lancaster Group LLC #6210331 Report a problem
    10/4/2013Price change$399,000-6.1%$175/sqft
    Source: MJ Lancaster Group LLC #6210331 Report a problem
    5/1/2013Listed for sale$425,000+13.4%$187/sqft
    Source: MJ Lancaster Group LLC #6210331 Report a problem
    11/15/2005Sold$374,900+90.3%$165/sqft
    Source: Public Record Report a problem
    4/6/2000Sold$197,000$87/sqft
    Source: Public Record Report a problem

    Public tax history

    YearProperty taxesTax assessment
    2025$6,020 $33,200
    2024$6,020 +6.6%$33,200
    2023$5,645 +2%$33,200
    2022$5,536 +1.6%$33,200
    2021$5,450 +5.1%$33,200
    2020$5,188 +4.4%$33,200
    2018$4,969 +4.3%$33,200
    2017$4,763 $33,200
    2016$4,763 $33,200
    2015-- $33,200
    2014-- $33,200
    2013-- $33,200
    2012-- $33,200
    2011-- $33,200
    2010-- $33,200
    2009-- $33,200
    2008-- $33,200
    2007-- $33,200
    2006-- $33,200
    2005-- $33,200 +300%
    2004-- $8,300
    2003-- $8,300
    2002-- $8,300
    2000-- $8,300
    Find assessor info on the county website

    Neighborhood: 18940

    Nearby schools

    GreatSchools rating
    Schools provided by the listing agent
    • Elementary: GOODNOE
    • Middle: CR-NEWTOWN
    • High: COUNCIL ROCK NORTH
    • District: Council Rock

    Source: The MLS. This data may not be complete. We recommend contacting the local school district to confirm school assignments for this home.

    Get a cash offer in 3 minutes
    Find out how much your home could sell for in as little as 3 minutes with a no-obligation cash offer.
    Estimated market value
    $571,800
    Get a cash offer in 3 minutes
    Find out how much your home could sell for in as little as 3 minutes with a no-obligation cash offer.
    Estimated market value
    $571,800