Welcome to 50 Holly Drive – Renovated, Refined, and Ready to Impress! This one-of-a-kind ranch home in Trappe Boro is the perfect blend of modern upgrades and comfortable living, situated on a beautifully fenced-in lot. With over $75,000 in recent renovations, this home is truly move-in ready and offers everything today’s buyers are looking for. The gorgeous kitchen features white shaker cabinetry, quartz countertops, a stylish tile backsplash, ceramic tile flooring, recessed lighting, stainless steel appliances, pot filler, and a deep stainless steel sink — all designed with both form and function in mind. Just off the kitchen, the four-season/breakfast room serves as a bright and airy breakfast nook or flex space, complete with custom pine ceiling, tile flooring, and brand new doors and windows — the perfect place to relax or entertain year-round. All three bedrooms are generously sized and offer great closet storage. The fully renovated hall bathroom boasts a double vanity with quartz countertop, recessed lighting, a beautiful subway tile tub/shower surround, ceramic tile flooring, and custom built-ins for added convenience and style. The finished basement expands your living space and includes a new powder room, dedicated laundry area, and additional unfinished space ideal for storage. Step outside and enjoy the fully fenced-in backyard — perfect for summer evenings on the patio, gardening, or simply relaxing in your own private outdoor space. Additional features and upgrades include: New mini-split systems in two areas, New carpet in all Bedrooms, Family room, and Living room 90% updated electrical and plumbing, LED recessed lighting throughout Gas forced heat and central air, Large concrete patio off the 4 season room/Breakfast room Owned solar panel system, Backup Generac generator, Perimeter drainage system with sump pumps Storage shed, New gutters and downspouts. Minutes to Collegeville, nearby shopping (Wegmans), Movie Tavern & other wonderful eateries. Walking distance to Italian Delight & Trappe Tavern. Quick access to Ridge Pike, Rt 422, & other major travel routes. Short drive to King of Prussia & Philly. Nearby the Perkiomen Walking Trail. Don’t miss your opportunity to own this thoughtfully updated and meticulously maintained home in a charming neighborhood. Schedule your private showing today — this one won’t last!
Sold for $430,000
$430,000
50 Holly Dr, Trappe, PA 19426
3beds
1,835sqft
Single Family Residence
Built in 1959
0.35 Acres Lot
$443,500 Zestimate®
$234/sqft
$3,110 Estimated rent
Home value
$443,500
$412,000 - $479,000
$3,110/mo
Zestimate® history
Owner options
List your home for rent
$3,110/mo
Rent Zestimate®
Find your next renter with Zillow Rental Manager. Plus, with online applications, you can quickly screen prospective tenants – for free.
$3,110/mo
Rent Zestimate®
Refinance and save
$2,750/mo
Est. payment
Refinancing to a lower rate could help reduce your monthly payments and save thousands over the life of the loan.
$2,750/mo
Est. payment
Explore your selling options
Work with a Zillow partner agent
Leverage their expertise and Zillow's premium Showcase listings to get your home seen by more buyers.
Get startedList with your own agent
Get your home in front of millions of buyers by listing it on Zillow.
Learn how to do itSell it yourself
Take full control of how buyers see your home on Zillow by listing For Sale by Owner (FSBO).
List your homeWhat's special
Zillow last checked:
Listing updated:
Listed by:
Terese Brittingham 610-212-0848,
Keller Williams Realty Group,
Co-Listing Agent: Thomas Mccouch 610-574-9272,
Keller Williams Realty Group
Bought with:
Megan Rohrbough, rs344511
Keller Williams Realty Group
Terese Brittingham, RM419528
Keller Williams Realty Group
Source: Bright MLS,MLS#: PAMC2142638
Facts & features
Interior
Bedrooms & bathrooms
- Bedrooms: 3
- Bathrooms: 2
- Full bathrooms: 1
- 1/2 bathrooms: 1
- Main level bathrooms: 1
- Main level bedrooms: 3
Rooms
- Room types: Bedroom 2, Bedroom 3, Kitchen, Family Room, Bedroom 1, Sun/Florida Room, Laundry, Storage Room, Bathroom 1, Half Bath
Bedroom 1
- Level: Main
Bedroom 2
- Level: Main
Bedroom 3
- Level: Main
Bathroom 1
- Features: Bathroom - Tub Shower, Countertop(s) - Quartz, Double Sink, Flooring - Ceramic Tile, Lighting - LED
- Level: Main
Family room
- Features: Flooring - Carpet, Lighting - LED
- Level: Main
Family room
- Level: Lower
Half bath
- Level: Lower
Kitchen
- Features: Countertop(s) - Quartz, Flooring - Ceramic Tile, Eat-in Kitchen, Kitchen - Gas Cooking, Lighting - LED
- Level: Main
Laundry
- Level: Lower
Storage room
- Level: Lower
Other
- Features: Cathedral/Vaulted Ceiling, Flooring - Ceramic Tile
- Level: Main
- Area: 200 Square Feet
- Dimensions: 20 x 10
Heating
- Central, Forced Air, Active Solar, Natural Gas
Cooling
- Central Air, Ductless, Natural Gas, Electric
Appliances
- Included: Dishwasher, Dryer, Washer, Self Cleaning Oven, Oven/Range - Gas, Refrigerator, Stainless Steel Appliance(s), Water Heater, Microwave, Gas Water Heater
- Laundry: Has Laundry, In Basement, Laundry Room
Features
- Attic, Bathroom - Tub Shower, Entry Level Bedroom, Family Room Off Kitchen, Floor Plan - Traditional, Eat-in Kitchen, Pantry, Recessed Lighting, Upgraded Countertops, Dry Wall
- Flooring: Ceramic Tile, Luxury Vinyl, Carpet
- Windows: Replacement
- Basement: Heated,Full,Partially Finished,Sump Pump,Windows,Water Proofing System
- Has fireplace: No
Interior area
- Total structure area: 2,120
- Total interior livable area: 1,835 sqft
- Finished area above ground: 1,160
- Finished area below ground: 675
Property
Parking
- Total spaces: 7
- Parking features: Asphalt, Driveway, Off Street
- Uncovered spaces: 5
Accessibility
- Accessibility features: None
Features
- Levels: One
- Stories: 1
- Exterior features: Lighting
- Pool features: None
- Fencing: Cyclone,Full
Lot
- Size: 0.35 Acres
- Dimensions: 100.00 x 0.00
- Features: Interior Lot, Level, Rear Yard
Details
- Additional structures: Above Grade, Below Grade
- Parcel number: 230000448006
- Zoning: RESIDENTIAL
- Special conditions: Standard
Construction
Type & style
- Home type: SingleFamily
- Architectural style: Ranch/Rambler
- Property subtype: Single Family Residence
Materials
- Vinyl Siding, Brick Front
- Foundation: Concrete Perimeter
- Roof: Asphalt,Shingle
Condition
- Excellent
- New construction: No
- Year built: 1959
- Major remodel year: 2025
Utilities & green energy
- Electric: Circuit Breakers, Generator, Other, 100 Amp Service
- Sewer: Public Sewer
- Water: Public
Community & HOA
Community
- Security: Smoke Detector(s), Carbon Monoxide Detector(s)
- Subdivision: None Available
HOA
- Has HOA: No
Location
- Region: Trappe
- Municipality: TRAPPE BORO
Financial & listing details
- Price per square foot: $234/sqft
- Tax assessed value: $113,850
- Annual tax amount: $5,115
- Date on market: 7/18/2025
- Listing agreement: Exclusive Right To Sell
- Listing terms: Cash,Conventional,FHA,VA Loan
- Inclusions: Refrigerator, Washer, Dryer - All In As In Condition (prior Ownership)
- Ownership: Fee Simple
Price history
| Date | Event | Price |
|---|---|---|
| 8/20/2025 | Sold | $430,000+1.2%$234/sqft |
Source:  Bright MLS #PAMC2142638 Report a problem Bright MLS #PAMC2142638 Report a problem | ||
| 7/21/2025 | Pending sale | $424,900$232/sqft |
Source: Bright MLS #PAMC2142638 Report a problem | ||
| 7/19/2025 | Listed for sale | $424,900+36.2%$232/sqft |
Source: Bright MLS #PAMC2142638 Report a problem | ||
| 4/30/2025 | Sold | $312,000+4%$170/sqft |
Source: Bright MLS #PAMC2134054 Report a problem | ||
| 3/31/2025 | Pending sale | $300,000$163/sqft |
Source: Bright MLS #PAMC2134054 Report a problem | ||
| 3/28/2025 | Listed for sale | $300,000+50%$163/sqft |
Source: Bright MLS #PAMC2134054 Report a problem | ||
| 1/22/2025 | Sold | $200,000-13%$109/sqft |
Source: Public Record Report a problem | ||
| 12/20/2024 | Pending sale | $230,000$125/sqft |
Source: Bright MLS #PAMC2125700 Report a problem | ||
| 12/19/2024 | Listed for sale | $230,000$125/sqft |
Source: Bright MLS #PAMC2125700 Report a problem | ||
Public tax history
| Year | Property taxes | Tax assessment |
|---|---|---|
| 2025 | $5,006 +6% | $113,850 |
| 2024 | $4,722 | $113,850 |
| 2023 | $4,722 +3.3% | $113,850 |
| 2022 | $4,569 +2.9% | $113,850 |
| 2021 | $4,441 +2.5% | $113,850 |
| 2020 | $4,331 +1.3% | $113,850 |
| 2019 | $4,275 +2.4% | $113,850 |
| 2018 | $4,175 +3.2% | $113,850 |
| 2017 | $4,046 +2.1% | $113,850 |
| 2016 | $3,963 +2% | $113,850 |
| 2015 | $3,887 +2.3% | $113,850 |
| 2014 | $3,801 +3.1% | $113,850 |
| 2013 | $3,688 +2% | $113,850 |
| 2012 | $3,614 +2.9% | $113,850 |
| 2011 | $3,511 +2.6% | $113,850 |
| 2010 | $3,421 +3.5% | $113,850 |
| 2009 | $3,306 +3.5% | $113,850 |
| 2008 | $3,194 +5.1% | -- |
| 2007 | $3,039 +6.5% | -- |
| 2006 | $2,853 +8.6% | -- |
| 2005 | $2,626 +8.7% | -- |
| 2004 | $2,416 +4.3% | -- |
| 2003 | $2,317 +0.8% | -- |
| 2002 | $2,299 +10.7% | -- |
| 2000 | $2,076 +3.9% | -- |
| 1999 | $1,998 | -- |
Find assessor info on the county website
Neighborhood: Trappe
Nearby homes
- $313,0003 bd1 ba1.2k sqft58 Holly Dr, Collegeville, PA 19426Sold
- $401,6003 bd1 ba1.6k sqft42 Holly Dr, Collegeville, PA 19426Off Market
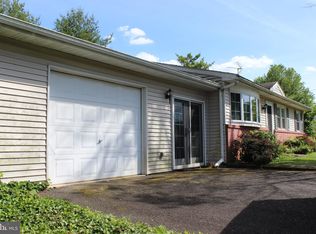
- $471,7004 bd2 ba1.9k sqft77 W 7th Ave, Trappe, PA 19426Off Market
- $378,0004 bd3 ba2.1k sqft85 W 7th Ave, Collegeville, PA 19426Sold
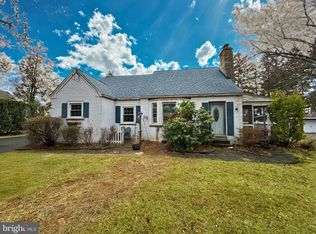
- $403,9003 bd1 ba960 sqft66 Holly Dr, Collegeville, PA 19426Off Market
- $508,8005 bd3 ba2.4k sqft36 Holly Dr, Trappe, PA 19426Off Market
- $420,0003 bd2 ba1.7k sqft71 W 7th Ave, Trappe, PA 19426Sold
- $397,6003 bd1 ba1.8k sqft51 Holly Dr, Trappe, PA 19426Off Market
Nearby schools
GreatSchools rating
- 8/10South El SchoolGrades: K-5Distance: 1 mi
- 7/10Perkiomen Valley Middle School-EastGrades: 6-8Distance: 1.8 mi
- 9/10Perkiomen Valley High SchoolGrades: 9-12Distance: 2 mi
Schools provided by the listing agent
- Elementary: South
- Middle: Perkiomen Valley Middle School East
- High: Perkiomen Valley
- District: Perkiomen Valley
Source: Bright MLS. This data may not be complete. We recommend contacting the local school district to confirm school assignments for this home.
Get a cash offer in 3 minutes
Find out how much your home could sell for in as little as 3 minutes with a no-obligation cash offer.
Estimated market value
$443,500
Get a cash offer in 3 minutes
Find out how much your home could sell for in as little as 3 minutes with a no-obligation cash offer.
Estimated market value
$443,500
Nearby cities
Nearby neighborhoods
Nearby zip codes
Other Collegeville Topics
