***OPEN HOUSE CANCELLED*** Step inside this charming home offering a flexible layout, hardwood flooring, and plenty of space to make it your own. Enter from the side and you’ll find a versatile first-floor living area that works well as a living room, playroom, or bonus space, with a convenient side exit to the rear yard. A large first-floor bedroom includes an attached half bath, offering added flexibility for everyday living. The cozy kitchen overlooks the main living area and opens to a dining space just off to the side. From there, step into the main family room, where a large bay window brings in great natural light. Just off the living room is a porch with a ceiling fan, a nice spot to enjoy warmer days. A full bath and two additional bedrooms complete the first floor. Up the steps to the second floor a landing provides space for a reading nook or seating area, along with two generously sized bedrooms featuring built-in bookshelves. A full hall bath serves this level. The unfinished basement has already been waterproofed and includes a French drain and sump pump, offering peace of mind along with storage or future finishing potential. The home does need work and buyer is responsible for the U&O process and repairs, but it presents a great opportunity for someone looking to add value and personalize the space over time. Located in Trappe, this property is close to everyday conveniences, local shops, and dining in nearby Collegeville. Major routes such as Route 113 and Route 29 are easily accessible, making travel to surrounding areas simple while still enjoying the feel of a small community. Schedule your showing today!
Sold for $378,000
$378,000
85 W 7th Ave, Collegeville, PA 19426
4beds
2,123sqft
Single Family Residence
Built in 1948
0.4 Acres Lot
$-- Zestimate®
$178/sqft
$3,343 Estimated rent
Home value
Not available
Estimated sales range
Not available
$3,343/mo
Zestimate® history
Owner options
List your home for rent
$3,343/mo
Rent Zestimate®
Find your next renter with Zillow Rental Manager. Plus, with online applications, you can quickly screen prospective tenants – for free.
$3,343/mo
Rent Zestimate®
Refinance and save
$2,465/mo
Est. payment
Refinancing to a lower rate could help reduce your monthly payments and save thousands over the life of the loan.
$2,465/mo
Est. payment
Explore your selling options
Work with a Zillow partner agent
Leverage their expertise and Zillow's premium Showcase listings to get your home seen by more buyers.
Get startedList with your own agent
Get your home in front of millions of buyers by listing it on Zillow.
Learn how to do itSell it yourself
Take full control of how buyers see your home on Zillow by listing For Sale by Owner (FSBO).
List your homeWhat's special
Flexible layoutHardwood flooring
Zillow last checked:
Listing updated:
Listed by:
Matt Ott 610-247-4102,
Keller Williams Real Estate-Blue Bell,
Listing Team: The Collective.Real Estate
Bought with:
Matin Haghkar
RE/MAX Plus
Joseph Coppola, RS178111L
RE/MAX Plus
Source: Bright MLS,MLS#: PAMC2165228
Facts & features
Interior
Bedrooms & bathrooms
- Bedrooms: 4
- Bathrooms: 3
- Full bathrooms: 2
- 1/2 bathrooms: 1
- Main level bathrooms: 2
- Main level bedrooms: 2
Basement
- Area: 0
Heating
- Baseboard, Oil
Cooling
- None
Appliances
- Included: Dryer, Microwave, Oven/Range - Electric, Refrigerator, Washer, Electric Water Heater
- Laundry: In Basement
Features
- Dry Wall
- Flooring: Hardwood, Laminate, Ceramic Tile
- Windows: Bay/Bow
- Basement: Full,Unfinished
- Number of fireplaces: 1
- Fireplace features: Stone
Interior area
- Total structure area: 2,123
- Total interior livable area: 2,123 sqft
- Finished area above ground: 2,123
- Finished area below ground: 0
Property
Parking
- Total spaces: 4
- Parking features: Asphalt, Driveway
- Uncovered spaces: 4
Accessibility
- Accessibility features: None
Features
- Levels: Two
- Stories: 2
- Patio & porch: Porch
- Has private pool: Yes
- Pool features: Above Ground, Private
- Has spa: Yes
Lot
- Size: 0.4 Acres
- Dimensions: 100.00 x 0.00
Details
- Additional structures: Above Grade, Below Grade
- Parcel number: 230001165009
- Zoning: R2
- Special conditions: Standard
Construction
Type & style
- Home type: SingleFamily
- Architectural style: Cape Cod
- Property subtype: Single Family Residence
Materials
- Stucco
- Foundation: Brick/Mortar, Block
- Roof: Architectural Shingle
Condition
- Below Average
- New construction: No
- Year built: 1948
Utilities & green energy
- Sewer: Public Sewer
- Water: Public
Community & HOA
Community
- Subdivision: None Available
HOA
- Has HOA: No
Location
- Region: Collegeville
- Municipality: TRAPPE BORO
Financial & listing details
- Price per square foot: $178/sqft
- Tax assessed value: $136,570
- Annual tax amount: $6,271
- Date on market: 1/21/2026
- Listing agreement: Exclusive Right To Sell
- Listing terms: Cash,Conventional
- Inclusions: Washer, Dryer, Refrigerator
- Ownership: Fee Simple
Price history
| Date | Event | Price |
|---|---|---|
| 2/9/2026 | Sold | $378,000+0.8%$178/sqft |
Source:  Bright MLS #PAMC2165228 Report a problem Bright MLS #PAMC2165228 Report a problem | ||
| 1/24/2026 | Contingent | $375,000$177/sqft |
Source: Bright MLS #PAMC2165228 Report a problem | ||
| 1/21/2026 | Listed for sale | $375,000+178.8%$177/sqft |
Source: Bright MLS #PAMC2165228 Report a problem | ||
| 1/22/1997 | Sold | $134,500$63/sqft |
Source: Public Record Report a problem | ||
Public tax history
| Year | Property taxes | Tax assessment |
|---|---|---|
| 2025 | $6,005 +6% | $136,570 |
| 2024 | $5,664 | $136,570 |
| 2023 | $5,664 +3.3% | $136,570 |
| 2022 | $5,481 +2.9% | $136,570 |
| 2021 | $5,326 +2.5% | $136,570 |
| 2020 | $5,194 +1.3% | $136,570 |
| 2019 | $5,127 +2.4% | $136,570 |
| 2018 | $5,007 +3.2% | $136,570 |
| 2017 | $4,852 +2.1% | $136,570 |
| 2016 | $4,752 +2% | $136,570 |
| 2015 | $4,661 +2.3% | $136,570 |
| 2014 | $4,558 +3.1% | $136,570 |
| 2013 | $4,423 +2% | $136,570 |
| 2012 | $4,335 +2.9% | $136,570 |
| 2011 | $4,211 +2.6% | $136,570 |
| 2010 | $4,103 +3.5% | $136,570 |
| 2009 | $3,965 +3.5% | $136,570 |
| 2008 | $3,832 +5.1% | -- |
| 2007 | $3,647 +6.6% | -- |
| 2006 | $3,422 +8.7% | -- |
| 2005 | $3,149 +8.7% | -- |
| 2004 | $2,897 +4.3% | -- |
| 2003 | $2,778 +0.8% | -- |
| 2002 | $2,757 +10.7% | -- |
| 2000 | $2,490 +3.9% | -- |
| 1999 | $2,397 | -- |
Find assessor info on the county website
Neighborhood: Trappe
Nearby homes
- $461,5004 bd2 ba1.9k sqft77 W 7th Ave, Trappe, PA 19426Off Market
- $443,4004 bd2 ba1.6k sqft91 W 7th Ave, Trappe, PA 19426Off Market
- $1,143,5005 bd5 ba3.8k sqft16 Foxtail Ct, Collegeville, PA 19426Off Market
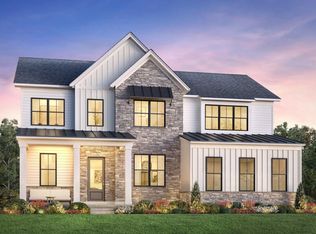
- from $999,9954 bd4 ba3.5k sqftLaney Plan, Boxwood, Collegeville, PA 19426New Construction
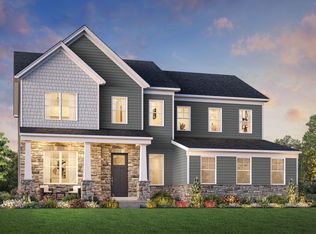
- from $1,019,9954 bd4 ba3.6k sqftRollins Plan, Boxwood, Collegeville, PA 19426New Construction
- $1,150,0005 bd5 ba3.5k sqft10 Foxtail Ct #HAOLL, Collegeville, PA 19426New Construction
- $313,0003 bd1 ba1.2k sqft58 Holly Dr, Collegeville, PA 19426Sold
- $430,0003 bd2 ba1.8k sqft50 Holly Dr, Trappe, PA 19426Sold
Nearby schools
GreatSchools rating
- 8/10South El SchoolGrades: K-5Distance: 1 mi
- 7/10Perkiomen Valley Middle School-EastGrades: 6-8Distance: 1.8 mi
- 9/10Perkiomen Valley High SchoolGrades: 9-12Distance: 2 mi
Schools provided by the listing agent
- Elementary: South
- Middle: Perkiomen Valley Middle School East
- High: Perkiomen Valley
- District: Perkiomen Valley
Source: Bright MLS. This data may not be complete. We recommend contacting the local school district to confirm school assignments for this home.


Get pre-qualified for a loan
At Zillow Home Loans, we can pre-qualify you in as little as 5 minutes with no impact to your credit score.An equal housing lender. NMLS #10287.
Nearby cities
Nearby neighborhoods
Nearby zip codes
Other Collegeville Topics
