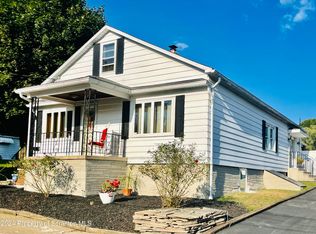
Here's one that will go fast! It was once a double block home so you have plenty of room. It's almost 2000 SF! There is a fully applianced modern kitchen with granite countertops and tile backsplash, oak flooring, a huge brick fireplace, replacement windows, laundry on 1st, patio, large front porch, 1 car detached garage plus additional parking in the rear, gazebo and a nice 100X140 lot to do with as you will.
Sold for $265,000
$265,000
50 Humphrey St #51, Old Forge, PA 18518
3beds
1,943sqft
Residential, Single Family Residence
Built in 1940
0.32 Acres Lot
$284,500 Zestimate®
$136/sqft
$2,262 Estimated rent
Home value
$284,500
$239,000 - $336,000
$2,262/mo
Zestimate® history
Owner options
List your home for rent
$2,262/mo
Rent Zestimate®
Find your next renter with Zillow Rental Manager. Plus, with online applications, you can quickly screen prospective tenants – for free.
$2,262/mo
Rent Zestimate®
Refinance and save
$1,759/mo
Est. payment
Refinancing to a lower rate could help reduce your monthly payments and save thousands over the life of the loan.
$1,759/mo
Est. payment
Explore your selling options
Work with a Zillow partner agent
Leverage their expertise and Zillow's premium Showcase listings to get your home seen by more buyers.
Get startedList with your own agent
Get your home in front of millions of buyers by listing it on Zillow.
Learn how to do itSell it yourself
Take full control of how buyers see your home on Zillow by listing For Sale by Owner (FSBO).
List your homeWhat's special
Huge brick fireplaceLarge front porchTile backsplashOak flooringReplacement windows
Zillow last checked:
Listing updated:
Listed by:
Robert J Vanston,
Berkshire Hathaway Home Services Preferred Properties
Bought with:
Robert J Vanston, RM046573A
Berkshire Hathaway Home Services Preferred Properties
Source: GSBR as distributed by MLS GRID,MLS#: SC252894
Facts & features
Interior
Bedrooms & bathrooms
- Bedrooms: 3
- Bathrooms: 3
- Full bathrooms: 3
Rooms
- Room types: Bathroom 1, Other Room, Living Room, Laundry, Kitchen, Dining Room, Bedroom 3, Bedroom 2, Bedroom 1, Bathroom 3, Bathroom 2
Bedroom 1
- Area: 279.5 Square Feet
- Dimensions: 21.5 x 13
Bedroom 2
- Area: 100 Square Feet
- Dimensions: 10 x 10
Bedroom 3
- Area: 104 Square Feet
- Dimensions: 8 x 13
Bathroom 1
- Area: 55.25 Square Feet
- Dimensions: 6.5 x 8.5
Bathroom 2
- Area: 50 Square Feet
- Dimensions: 5 x 10
Bathroom 3
- Area: 50 Square Feet
- Dimensions: 5 x 10
Dining room
- Area: 270 Square Feet
- Dimensions: 27 x 10
Kitchen
- Area: 182.25 Square Feet
- Dimensions: 13.5 x 13.5
Laundry
- Area: 143 Square Feet
- Dimensions: 11 x 13
Living room
- Area: 351 Square Feet
- Dimensions: 27 x 13
Other
- Area: 80 Square Feet
- Dimensions: 8 x 10
Heating
- Baseboard, Oil
Cooling
- None
Appliances
- Included: Dishwasher, Microwave, Refrigerator, Electric Range
- Laundry: Main Level
Features
- Granite Counters
- Flooring: Carpet, Wood, Vinyl, Tile, Laminate
- Basement: Concrete,Unfinished,Exterior Entry
- Attic: Floored,Walk Up
- Number of fireplaces: 1
- Fireplace features: Living Room, Wood Burning, Pellet Stove
Interior area
- Total structure area: 1,943
- Total interior livable area: 1,943 sqft
- Finished area above ground: 1,943
- Finished area below ground: 0
Property
Parking
- Total spaces: 1
- Parking features: Detached, Off Street, Garage
- Garage spaces: 1
Features
- Levels: Two
- Stories: 2
- Patio & porch: Front Porch, Patio
- Exterior features: Fire Pit
- Frontage length: 100.00
Lot
- Size: 0.32 Acres
- Dimensions: 100 x 140
- Features: Interior Lot
Details
- Additional structures: Garage(s), Gazebo
- Parcel number: 18401010011
- Zoning: R1
Construction
Type & style
- Home type: SingleFamily
- Architectural style: Traditional
- Property subtype: Residential, Single Family Residence
Materials
- Stucco
- Foundation: Stone
- Roof: Composition
Condition
- New construction: No
- Year built: 1940
Utilities & green energy
- Electric: Circuit Breakers
- Sewer: Public Sewer
- Water: Public
- Utilities for property: Cable Available, Sewer Connected, Water Connected, Electricity Connected
Community & HOA
Location
- Region: Old Forge
Financial & listing details
- Price per square foot: $136/sqft
- Tax assessed value: $5,000
- Annual tax amount: $1,156
- Date on market: 6/14/2025
- Cumulative days on market: 50 days
- Listing terms: Cash,VA Loan,FHA,Conventional
- Electric utility on property: Yes
- Road surface type: Alley Paved, Asphalt
Price history
| Date | Event | Price |
|---|---|---|
| 8/22/2025 | Sold | $265,000-1.9%$136/sqft |
Source:  GSBR as distributed by MLS GRID #SC252894 Report a problem GSBR as distributed by MLS GRID #SC252894 Report a problem | ||
| 8/4/2025 | Pending sale | $269,999$139/sqft |
Source: GSBR as distributed by MLS GRID #SC252894 Report a problem | ||
| 7/11/2025 | Price change | $269,999-3.6%$139/sqft |
Source: GSBR as distributed by MLS GRID #SC252894 Report a problem | ||
| 6/14/2025 | Listed for sale | $279,999$144/sqft |
Source: GSBR as distributed by MLS GRID #SC252894 Report a problem | ||
Public tax history
Tax history is unavailable.
Neighborhood: 18518
Nearby homes
- $266,500-- bd-- ba-- sqft50-51 Humphrey St, Old Forge, PA 18518Sold
- $256,3003 bd3 ba1.9k sqft50 Humphrey St, Old Forge, PA 18518Off Market
- $281,0003 bd2 ba1.8k sqft52 Humphrey St, Old Forge, PA 18518Sold
- $258,200-- bd-- ba-- sqft48 Humphrey St, Old Forge, PA 18518Off Market
- $220,300-- bd-- ba-- sqft52 1/2 Humphrey St, Old Forge, PA 18518Off Market
- $259,100-- bd-- ba-- sqft58 Humphrey St #L-A, Old Forge, PA 18518Off Market
- $---- bd-- ba-- sqft58 Humphrey St, Old Forge, PA 18518Off Market
- $251,100-- bd-- ba-- sqft57 Humphrey St, Old Forge, PA 18518Off Market
Nearby schools
GreatSchools rating
- 6/10Old Forge El SchoolGrades: K-6Distance: 0.9 mi
- 7/10Old Forge Junior-Senior High SchoolGrades: 7-12Distance: 0.9 mi


Get pre-qualified for a loan
At Zillow Home Loans, we can pre-qualify you in as little as 5 minutes with no impact to your credit score.An equal housing lender. NMLS #10287.
- Pennsylvania
- Lackawanna County
- Old Forge
- 18518
- 50 Humphrey St Unit 51
Nearby cities
Nearby zip codes
Other Old Forge Topics
