Skip main navigation
Sold for $281,000
  • $281,000

    52 Humphrey St, Old Forge, PA 18518

    3beds
    1,800sqft
    Residential, Single Family Residence
    Built in 1960
    5,227.2 Square Feet Lot
    $314,300 Zestimate®
    $156/sqft
    $1,899 Estimated rent

    Home value

    $314,300

    $277,000 - $355,000

    $1,899/mo

    Zestimate® history
    Loading
    Loading...

    Owner options

    List your home for rent

    $1,899/mo

    Rent Zestimate®

    Find your next renter with Zillow Rental Manager. Plus, with online applications, you can quickly screen prospective tenants – for free.

    Learn more

    $1,899/mo

    Rent Zestimate®

    Refinance and save

    $1,834/mo

    Est. payment

    Refinancing to a lower rate could help reduce your monthly payments and save thousands over the life of the loan.

    See today's rates

    $1,834/mo

    Est. payment

    Explore your selling options

    Work with a Zillow partner agent

    Leverage their expertise and Zillow's premium Showcase listings to get your home seen by more buyers.

    Get started

    List with your own agent

    Get your home in front of millions of buyers by listing it on Zillow.

    Learn how to do it

    Sell it yourself

    Take full control of how buyers see your home on Zillow by listing For Sale by Owner (FSBO).

    List your home

    What's special

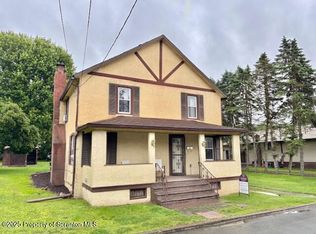
    This 3 bedroom 2 bathroom home is cozy, warm, and larger than it looks in the pictures. The property is close to cities ( under 2 hours to NYC and Philly) yet tucked back in a side neighborhood in a small yet flavorful Town of Old Forge, PA. Many restaurants nearby have coined this city ''The Pizza Capital of the World''. The owners kept home in impeccable condition, and recently added a third bedroom. The in ground pool area is inviting and has an all season enclosed porch area that is super relaxing. The backyard aquatic area hosts a new colored pool light, state of the art water slide, and long , 8.5 ft deep water area volume. There are peach trees and manicured gardens. Another great feature is the open kitchen/ dining room area, and the best part is low low taxes under $1200. Pagnotti Park is walking distance from the house. There is central air, two large bedrooms on the main floor, 1 in the basement, and natural wood floors throughout. The french doors add beauty.

    Zillow last checked:

    Listing updated:

    Listed by:

    Rebecca O'Brien,

    Coldwell Banker Town & Country Properties

    Bought with:

    NON MEMBER

    NON MEMBER

    Source: GSBR as distributed by MLS GRID,MLS#: SC4878MLS Logo

    Facts & features

    Interior

    Bedrooms & bathrooms
    • Bedrooms: 3
    • Bathrooms: 2
    • Full bathrooms: 2
    Bedroom 1
    • Area: 155.44 Square Feet
    • Dimensions: 13.4 x 11.6
    Bedroom 2
    • Area: 163.2 Square Feet
    • Dimensions: 12 x 13.6
    Bedroom 3
    • Description: Full Size Window Installed 2024
    • Area: 157.44 Square Feet
    • Dimensions: 12.3 x 12.8
    Bathroom 1
    • Area: 28 Square Feet
    • Dimensions: 4 x 7
    Bathroom 2
    • Area: 43.2 Square Feet
    • Dimensions: 10.8 x 4
    Bonus room
    • Description: Half Window/ Used As A Bedroom
    • Area: 192.76 Square Feet
    • Dimensions: 15.8 x 12.2
    Dining room
    • Area: 175.5 Square Feet
    • Dimensions: 13 x 13.5
    Family room
    • Area: 168.96 Square Feet
    • Dimensions: 12.8 x 13.2
    Laundry
    • Area: 90 Square Feet
    • Dimensions: 7.5 x 12
    Living room
    • Area: 140 Square Feet
    • Dimensions: 11.2 x 12.5
    Heating
    • Fireplace Insert, Natural Gas, Space Heater, Propane, Oil, Forced Air
    Cooling
    • Central Air, Window Unit(s)
    Appliances
    • Included: Dryer, Range, Water Heater, Washer/Dryer, Refrigerator, Free-Standing Freezer
    • Laundry: Laundry Room, Main Level
    Features
    • Beamed Ceilings, Smart Camera(s)/Recording, Vaulted Ceiling(s), Open Floorplan, Eat-in Kitchen
    • Flooring: Carpet, Wood, Vinyl, Tile, Laminate
    • Doors: French Doors, Storm Door(s)
    • Windows: Storm Window(s)
    • Basement: Concrete,Walk-Out Access,Walk-Up Access,Storage Space,Full,Finished
    • Attic: Partially Finished
    • Has fireplace: Yes
    Interior area
    • Total structure area: 1,800
    • Total interior livable area: 1,800 sqft
    • Finished area above ground: 900
    • Finished area below ground: 900

    Property

    Parking
    • Total spaces: 8
    • Parking features: Driveway, Garage Faces Rear
    • Garage spaces: 2
    • Uncovered spaces: 6
    Features
    • Levels: Multi/Split
    • Stories: 2
    • Patio & porch: Covered, Rear Porch, Front Porch, Glass Enclosed
    • Exterior features: Barbecue, Garden, Private Yard
    • Pool features: Electric Heat, Vinyl, Outdoor Pool, Liner, In Ground, Heated
    • Fencing: Back Yard,Vinyl,Privacy
    • Frontage length: 72.00
    Lot
    • Size: 5,227 sqft
    • Dimensions: 72 x 70 x 7 x 70 x 65 x 140
    • Features: Few Trees, Private, Landscaped
    Details
    • Additional structures: Shed(s), Workshop
    • Parcel number: 18401010012
    • Zoning: R1
    • Zoning description: Residential

    Construction

    Type & style
    • Home type: SingleFamily
    • Architectural style: Ranch,Traditional
    • Property subtype: Residential, Single Family Residence
    Materials
    • Concrete, Vinyl Siding
    • Foundation: Concrete Perimeter
    • Roof: Shingle
    Condition
    • Updated/Remodeled
    • New construction: No
    • Year built: 1960

    Utilities & green energy

    • Electric: 200 or Less Amp Service, Circuit Breakers, 220 Volts in Garage
    • Sewer: Public Sewer
    • Water: Public
    • Utilities for property: Cable Available, Water Connected, Sewer Connected, Propane, Natural Gas Available, Electricity Available

    Community & neighborhood

    Community
    • Community features: Park
    Location
    • Region: Old Forge

    Other

    Other facts
    • Listing terms: Cash,VA Loan,Conventional,FHA
    • Road surface type: Paved

    Price history

    DateEventPrice
    11/27/2024Sold$281,000-6%$156/sqft
    Source: GSBR as distributed by MLS GRID #SC4878 Report a problem
    10/9/2024Pending sale$299,000$166/sqft
    Source: GSBR as distributed by MLS GRID #SC4878 Report a problem
    9/18/2024Listed for sale$299,000$166/sqft
    Source: GSBR as distributed by MLS GRID #SC4878 Report a problem
    9/15/2024Listing removed$299,000$166/sqft
    Source: GSBR as distributed by MLS GRID #SC3749 Report a problem
    7/18/2024Listed for sale$299,000+22432%$166/sqft
    Source: GSBR as distributed by MLS GRID #SC3749 Report a problem
    11/9/2020Sold$1,327$1/sqft
    Source: Public Record Report a problem

    Public tax history

    YearProperty taxesTax assessment
    2025$1,297 +10.3%$5,000
    2024$1,175 +1.6%$5,000
    2023$1,156 +3.5%$5,000
    2022$1,118 +2.8%$5,000
    2021$1,087 +5.6%$5,000
    2020$1,030 +1%$5,000
    2018$1,020 +91.9%$5,000
    2017$531 $5,000
    2016-- $5,000
    2015-- $5,000
    2014-- $5,000
    2013-- $5,000
    2012-- $5,000
    2011-- $5,000
    2010-- $5,000
    2009-- $5,000
    2008-- $5,000
    2007-- $5,000
    2006-- $5,000
    2005-- $5,000
    2004-- $5,000
    2003-- $5,000
    2002-- $5,000
    2000-- $5,000

    Find assessor info on the county website

    Neighborhood: 18518

    Nearby schools

    GreatSchools rating
    Get pre-qualified for a loan
    At Zillow Home Loans, we can pre-qualify you in as little as 5 minutes with no impact to your credit score.

    An equal housing lender. NMLS #10287.