Skip main navigation
Off market
  • $829,600

    50 Jacqueline Cir, Glenmoore, PA 19343

    4beds
    3,238sqft
    SingleFamily
    Built in 1998
    0.75 Acres Lot
    $829,600 Zestimate®
    $256/sqft
    $4,826 Estimated rent

    Home value

    $829,600

    $788,000 - $871,000

    $4,826/mo

    Zestimate® history
    Loading
    Loading...

    Owner options

    List your home for rent

    $4,826/mo

    Rent Zestimate®

    Find your next renter with Zillow Rental Manager. Plus, with online applications, you can quickly screen prospective tenants – for free.

    Learn more

    $4,826/mo

    Rent Zestimate®

    Refinance and save

    $5,369/mo

    Est. payment

    Refinancing to a lower rate could help reduce your monthly payments and save thousands over the life of the loan.

    See today's rates

    $5,369/mo

    Est. payment

    Explore your selling options

    Work with a Zillow partner agent

    Leverage their expertise and Zillow's premium Showcase listings to get your home seen by more buyers.

    Get started

    List with your own agent

    Get your home in front of millions of buyers by listing it on Zillow.

    Learn how to do it

    Sell it yourself

    Take full control of how buyers see your home on Zillow by listing For Sale by Owner (FSBO).

    List your home

    What's special

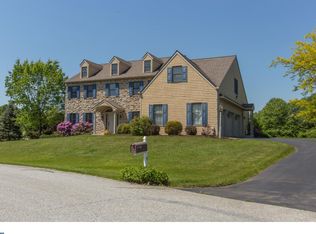
    A HOME for all Seasons and Every Purpose! A tranquil, relaxation haven; an ideal, "work at home" center; a family "vacation at home" oasis; a wonderful, flexible design for "easy stepper" main level lifestyle with expansive second floor for children/guests--The importance of "home" has been amplified recently, and this sun-drenched, custom beauty in sought-after Marshall View Farms has it all! Praise-worthy Downingtown Schools/Stem Academy and naturally beautiful Glenmoore location add to the allure of area! The premium, cul-de-sac home site adjoins gorgeous preserved community open space and offers expansive yards, peaceful surroundings and exquisite landscaping with specimen trees/plantings. A serenely secluded, fenced, in-ground pool/up-sized hot tub sanctuary and large gazebo (with flat screen TV included!) adjoin the spacious flagstone patio and grill area. Enjoy resort-like recreation and leisurely lounging in this backyard retreat, a dive (diving board included) into the in-ground Carlton pool or a restorative soak in the attached hot tub. Ample yards give plentiful freedom space for your outdoor games, gardening, bird-watching, hammock-snoozing and more! A gracious front porch highlights the stone-accented residence--it exudes street appeal from every angle. Inside, the soaring ceilings, open floor plan, artistic design, enhanced windows, rich trim and fine appointments quite simply trumpet "Custom Quality" from every corner--no "cookie-cutter" tract home here! The sparkling interior features a wealth of recessed lighting, custom light cherry cabinetry throughout, gleaming hardwood, plush carpet and custom tile flooring throughout, fine trim and moldings throughout, a ready-to-finish daylight/walk-out lower level, holiday lighting package, central vacuum, plantation shutters, upscale bathrooms and kitchen--so many details not found in an "average house". The graceful, open entry flows to the elegant, column-trimmed, formal dining room and into the magnificent great room. A significant, light-capturing window, custom built-ins, volume ceiling/fan and rugged stone fireplace augment the sheer drama in this centerpiece space. Striking, 42" light cherry cabinet-filled kitchen boasts elegant, easy care Corian sink, counters and backsplash, pantry, stainless appliances, roomy prep counter space and sophisticated tile flooring. The adjoining, view-filled, window-bay breakfast room opens to the pleasing patio and pool--perfect for moving your warm-weather coffee time, cocktail hour or lemonade lunch to the outdoors! Just off the kitchen is the combination butler pantry/laundry room/oe--the custom cherry cabinets even enrich this extremely useful room--excellent for bulk purchases and unwieldy gourmet kitchen appliance storage. A powder room features custom tile floor and cherry medicine cabinet. This area also opens to the fantastic oversized 3 car garage with 3 openers, hobby sink, built-in cabinets and shelving for organizing everything and storing your pampered vehicles! The cheerful study welcomes your "work-at-home" lifestyle--plenty of room for the his and hers desks (included)! A rear hall leads to a full bath and into the very spacious, first floor master suite. The ample size, serene decor, tray ceiling/ceiling fan, hush-quiet plush carpet, dual closets and luxurious master bath w/jetted tub/large shower w/seat and Corian double bowl vanity create a restful retreat. Lavish light and roominess are bestowed on the lovely second floor with sky-lit full bath, three well-sized bedrooms (one with hardwood floors) and abundant closet space--even a huge walk-in with designer window. Finish the large, daylight, walk-out basement for even more living space. Generac stand-by generator is included. Minutes to PA Turnpike/Rt.30/202 Bypass, short drive to train, Springton Manor Park, Stunning Marsh Creek Lake/Park, Struble Trail and township parks. Quick settlement is possible. Your dream home awaits!

    This property is off market, which means it's not currently listed for sale or rent on Zillow. This may be different from what's available on other websites or public sources.

    Facts & features

    Interior

    Bedrooms & bathrooms
    • Bedrooms: 4
    • Bathrooms: 4
    • Full bathrooms: 3
    • 1/2 bathrooms: 1
    Heating
    • None, Forced air
    Cooling
    • Central
    Appliances
    • Included: Microwave, Range / Oven, Refrigerator
    Features
    • Ceiling Fan(s), Window Treatments, Central Vacuum, Recessed Lighting, Walk-In Closet(s), Built-Ins, Eat-in Kitchen, Crown Molding, Skylight(s), Wood Floors, Entry Level Bedroom, Formal/Separate Dining Room, Master Bath(s), Breakfast Area, Family Room Off Kitchen, WhirlPool/HotTub
    • Flooring: Hardwood
    • Basement: Y
    • Has fireplace: Yes
    Interior area
    • Total interior livable area: 3,238 sqft
    • Finished area below ground: 0

    Property

    Parking
    • Total spaces: 11
    • Parking features: Garage - Attached
    Features
    • Exterior features: Stone
    • Pool features: Private
    Lot
    • Size: 0.75 Acres
    Details
    • Parcel number: 3104013002F0
    • Special conditions: Standard

    Construction

    Type & style
    • Home type: SingleFamily
    • Architectural style: Conventional
    Materials
    • Roof: Shake / Shingle
    Condition
    • Year built: 1998

    Community & HOA

    HOA
    • Has HOA: Yes
    • HOA fee: $29 monthly
    Location
    • Region: Glenmoore
    • Municipality: WALLACE TWP

    Financial & listing details

    • Price per square foot: $256/sqft
    • Tax assessed value: $244,850
    • Annual tax amount: $8,784

    Price history

    DateEventPrice
    7/28/2020Sold$619,900$191/sqft
    Source: Public Record Report a problem
    6/15/2020Pending sale$619,900$191/sqft
    Source: RE/MAX Professional Realty #PACT506774 Report a problem
    5/29/2020Listed for sale$619,900-9.5%$191/sqft
    Source: RE/MAX Professional Realty #PACT506774 Report a problem
    10/20/2019Listing removed$685,000$212/sqft
    Source: BHHS Prime Real Estate #PACT483710 Report a problem
    7/26/2019Listed for sale$685,000+108.2%$212/sqft
    Source: BHHS Prime Real Estate #PACT483710 Report a problem
    6/26/2002Sold$329,000$102/sqft
    Source: Public Record Report a problem

    Public tax history

    YearProperty taxesTax assessment
    2025$8,784 +1.7%$244,850
    2024$8,634 +3.4%$244,850
    2023$8,352 +3%$244,850
    2022$8,107 +2.6%$244,850
    2021$7,903 +190.3%$244,850
    2020$2,722 -64.8%$244,850
    2019$7,725 $244,850
    2018$7,725 +9900.3%$244,850
    2017$77 -99.1%$244,850
    2016$8,825 $244,850
    2015$8,825 $244,850
    2014$8,825 $244,850
    2013-- $244,850 -14.8%
    2012-- $287,540
    2011-- $287,540
    2010-- $287,540
    2009-- $287,540
    2008-- $287,540
    2007-- $287,540
    2006-- $287,540
    2005-- $287,540
    2004-- $287,540 +7%
    2003-- $268,820
    2000-- $268,820
    Find assessor info on the county website

    Neighborhood: 19343

    Nearby schools

    GreatSchools rating
    Schools provided by the listing agent
    • Elementary: SPRINGTON MANOR
    • Middle: DOWNINGTON
    • High: DOWNINGTOWN HIGH SCHOOL WEST CAMPUS
    • District: DOWNINGTOWN AREA

    Source: The MLS. This data may not be complete. We recommend contacting the local school district to confirm school assignments for this home.

    Get a cash offer in 3 minutes
    Find out how much your home could sell for in as little as 3 minutes with a no-obligation cash offer.
    Estimated market value
    $829,600
    Get a cash offer in 3 minutes
    Find out how much your home could sell for in as little as 3 minutes with a no-obligation cash offer.
    Estimated market value
    $829,600