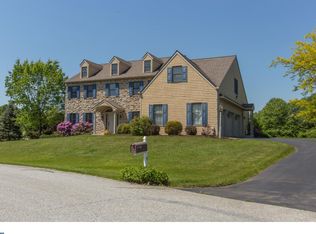
Nestled at the cul-de-sac end, this stunning Chester County home is a sanctuary, embraced by serene farmland and babbling brooks. With just under an acre of private land, this haven boasts an in-ground fenced pool and spa, accompanied by a modern Farmhouse-styled concrete back porch designed for seamless entertainment, complete with a TV hook up and refrigerator. Overlooking open land, a picnic bench invites summertime daydreams and leisurely picnics. Descend to the walkout basement's patio, where a fire pit beckons for s'mores and captivating gatherings. The exterior reflects meticulous attention to detail, having undergone a complete stucco removal, now clad in Grade A Hardy Board Planks. Tasteful black-tinted frameless Okna windows adorn the structure, complementing natural wood accents on each porch, accompanied by rustic brushed bronze Restoration Hardware light fixtures. A three-car garage, donning farmhouse doors and tin roof accents, adds rustic charm. Enter through the front door to encounter soaring cathedral ceilings adorned with a breathtaking chandelier. To the left, discover a private pub area embellished with a custom-built bar and elegant built-ins. On the right, the freshly painted dining area features glossy chair rail picture-framed woodwork on wide-planked chestnut maple wood flooring. Adjacent, a designer gourmet kitchen beckons with leathered granite countertops, an oversized porcelain farmhouse sink, and Bosch appliances. White Cherry Amish made cabinets and white wide plank Shiplap grace the walls, culminating in an oversized island crowned with white quartz countertops and a custom-made Live Edge coffee bar. There is a countertop gas stove with a stainless steel hood and a GE double oven for all your holiday meals. The expansive great room invites with a floor-to-ceiling stone hearth fireplace and an industrial-style ceiling fan, basking in natural sunlight through rounded windows. An adjoining spacious private office and an updated half bath complete the main floor. Ascend the turned staircase to find new wide-planked hardwood flooring adorning the upper level, which hosts three spacious bedrooms sharing an updated full bath with quartz double sinks. The wide open hallway highlights the architectural uniqueness and functionality of the custom-made columns and the charming double-sided pocket door, emphasizing their ability to create a versatile living space that caters to both openness and seclusion as needed. The primary bedroom unveils a haven reminiscent of a spa retreat, adorned with a captivating wide-plank accent wall and an adjacent space perfect for a private workout area or a serene office enclave. An inviting sliding barn door conceals the entrance to the newly renovated bathroom, a picturesque sanctuary offering uninterrupted views of the rolling farmland and tranquil brook. Within this tranquil space, a freestanding soaking tub takes center stage, positioned to offer a serene vista of the surrounding landscape. The luxurious experience continues with a sprawling, seamless glass-door shower, boasting dual shower heads for a lavish bathing indulgence. A thoughtful addition, a separate water closet, enhances the sense of privacy and exclusivity within this sumptuous haven. Returning downstairs, the walkout full-light basement unveils an apartment or in-law suite, exuding an industrial ambiance. With a full bedroom, office or craft room, a full bath, a half kitchen, and a sprawling entertainment/living area, this space offers versatility and ample storage. Beyond its captivating interiors, this home boasts a new roof, gutter system, water heater, pool pump, well pump, and dual-zone HVAC, presenting an opportunity for turnkey living. This Home has been pre-inspected and reports are available upon request after 1/13
Sold for $1,100,000
Zillow last checked:
Listing updated:
Bought with:
Jodi Costin, RS147766A
BHHS Fox & Roach-Southampton
Source: Bright MLS,MLS#: PACT2058046
Price history
| Date | Event | Price |
|---|---|---|
| 4/12/2024 | Sold | $1,100,000$238/sqft |
Source:  Bright MLS #PACT2058046 Report a problem Bright MLS #PACT2058046 Report a problem | ||
| 1/16/2024 | Contingent | $1,100,000$238/sqft |
Source: Bright MLS #PACT2058046 Report a problem | ||
| 1/11/2024 | Listed for sale | $1,100,000+81.8%$238/sqft |
Source: Bright MLS #PACT2058046 Report a problem | ||
| 4/7/2015 | Sold | $605,000-3.2%$131/sqft |
Source: Public Record Report a problem | ||
| 1/18/2015 | Pending sale | $625,000$135/sqft |
Source: Keller Williams Real Estate #6505120 Report a problem | ||
| 1/13/2015 | Listed for sale | $625,000+792.9%$135/sqft |
Source: Keller Williams Real Estate #6505120 Report a problem | ||
| 9/18/1997 | Sold | $70,000$15/sqft |
Source: Public Record Report a problem | ||
Nearby homes

Get a cash offer in 3 minutes
Find out how much your home could sell for in as little as 3 minutes with a no-obligation cash offer.
Estimated market value
$1,122,800
