Move right into this beautifully maintained duplex in the heart of highly desirable Hasbrouck Heights, perfectly positioned just a short walk to The Boulevard the town's vibrant downtown destination filled with restaurants, coffee shops, boutiques, shopping, and an unbeatable neighborhood atmosphere. Whether you're looking for an investment property, or Owner-occupied, this property offers flexibility, convenience, and charm in one of Bergen County's most commuter-friendly locations. The first-floor unit features 1-bedroom layout with a renovated kitchen, dedicated office space, and comfortable living areas ideal for working from home or everyday living. The second unit spans two levels and offers 3 bedrooms, 1 full bath, plus additional den and office space, creating a versatile floor plan with room for everyone. A shared front entry provides a practical drop zone for coats, shoes, and everyday essentials before entering each private unit. The basement includes separate washers and dryers for each unit and a large storage area. One of the standout features is the oversized driveway, accommodating approximately 5 to 6 cars which is a huge advantage in a town with no overnight street parking. For commuters, there's a 5 minute walk to take the NJ Transit bus to Port Authority every 15 minutes; the Train station is only a 3 to 5 minute drive and just 2 stops to Secaucus Junction and 3 stops to the Hoboken PATH for easy NYC access.
Under contract
$785,000
50 Jefferson Ave #all, Hasbrouck Heights Boro, NJ 07604
4beds
--sqft
:
Get pre-qualified$5,636/mo
Multi Family
Built in 1910
-- sqft lot
$780,400 Zestimate®
$--/sqft
$-- HOA
What's special
Dedicated office spaceRenovated kitchen
- 60 days |
- 345 |
- 24 |
Zillow last checked:
Listing updated:
Listed by:
Rosalie Tenseth 917-686-1202,
Weichert Realtors
Source: GSMLS,MLS#: 4030180
Facts & features
Interior
Bedrooms & bathrooms
- Bedrooms: 4
- Bathrooms: 3
- Full bathrooms: 3
Heating
- 1 Unit, Radiators - Hot Water, Natural Gas, Oil Tank Above Ground - Inside
Cooling
- Wall Unit(s)
Appliances
- Included: Dryer, Microwave, Range/Oven - Gas, Refrigerator, Washer, Dishwasher, Microwave Oven, Water Heater From Furnace
Features
- Den, Eat-in Kitchen, Living Room, Master Bedroom, Storage, Bedrooms, Eat-In Kitchen
- Flooring: Tile, Vinyl-Linoleum Floors
- Basement: Yes,Partially Finished,Full
- Has fireplace: No
Interior area
- Total structure area: 0
Property
Parking
- Total spaces: 5
- Parking features: Asphalt, Driveway-Exclusive, None
- Uncovered spaces: 5
Features
- Levels: 3-Three Story
- Stories: 3
- Exterior features: Sidewalk
Lot
- Size: 5,662 Square Feet
- Dimensions: 50 x 111 2LT
- Features: Level
Details
- Parcel number: 1125000730000000470000
- Zoning description: residential
Construction
Type & style
- Home type: MultiFamily
- Property subtype: Multi Family
Materials
- Vinyl Siding
- Roof: Asphalt Shingle
Condition
- Year built: 1910
- Major remodel year: 2024
Utilities & green energy
- Gas: Gas-Natural
- Sewer: Public Sewer
- Water: Public
- Utilities for property: Electricity Connected, Natural Gas Connected, See Remarks
Community & HOA
Community
- Security: Carbon Monoxide Detector(s), Smoke Detector(s), Carbon Monoxide Detector, Smoke Detector
Location
- Region: Hasbrouck Heights
Financial & listing details
- Tax assessed value: $727,700
- Annual tax amount: $14,485
- Date on market: 5/27/2026
- Exclusions: Stained Glass looking Chandelier between 2nd and 3rd floor in stairwell
- Total actual rent: 2200
- Tenant pays: Electricity, Gas, Tenant Pays Electric, Tenant Pays Gas
- Electric utility on property: Yes
Estimated market value
$780,400
$741,000 - $819,000
$3,414/mo
Price history
| Date | Event | Price |
|---|---|---|
| 7/8/2026 | Pending sale | $785,000 |
Source:  GSMLS #4030180 Report a problem GSMLS #4030180 Report a problem | ||
| 5/27/2026 | Listed for sale | $785,000 |
Source: GSMLS #4030180 Report a problem | ||
Public tax history
Tax history is unavailable.
Monthly payment
Est. payment
Payment breakdown
Explore the cost of this home by adjusting the details. Changes won't be saved.Climate risks
Neighborhood: 07604
Nearby schools
GreatSchools rating
- 8/10Lincoln Elementary SchoolGrades: PK-5Distance: 0.6 mi
- 6/10Hasbrouck Heights Middle SchoolGrades: 6-8Distance: 0.4 mi
- 7/10Hasbrouck Heights High SchoolGrades: 9-12Distance: 0.4 mi
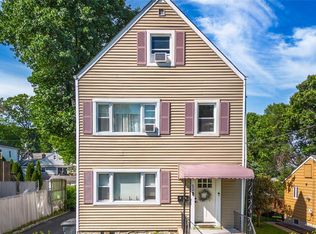
- $785,0004 bd3 ba-- sqft50 Jefferson Ave, Hasbrouck Heights, NJ 07604Pending
- $650,0003 bd3 ba-- sqft46 Jefferson Ave, Hasbrouck Heights, NJ 07604Sold

- $712,600-- bd-- ba1.6k sqft54 Jefferson Ave, Hasbrouck Heights, NJ 07604Off Market
- $1,106,2004 bd3 ba3.1k sqft49 Jefferson Ave, Hasbrouck Heights, NJ 07604Off Market

- $724,700-- bd-- ba1.5k sqft41 Jefferson Ave, Hasbrouck Heights, NJ 07604Off Market
- $604,300-- bd-- ba1.3k sqft209A Jefferson Ave #A, Hasbrouck Heights, NJ 07604Off Market
- $1,129,4005 bd3 ba3.2k sqft51 Jefferson Ave, Hasbrouck Heights, NJ 07604Off Market
- $611,4003 bd2 ba1.2k sqft40 Jefferson Ave, Hasbrouck Heights, NJ 07604Off Market
A local agent can set up tours, give advice and negotiate with sellers.
A local lender can help you make sure your offer is ready when you are.
Similar homes
- $788,0003 bd3 ba-- sqft141 Henry St, Hasbrouck Heights Boro, NJ 07604For Sale
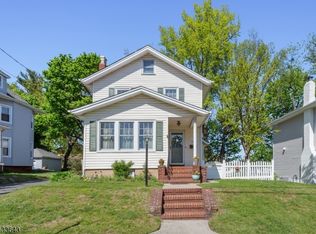 MLS ID #4029002, Christine Parente, Re/Max Trading Places Llc. GSMLS
 - $799,0006 bd3 ba-- sqft60 Westervelt Pl, Lodi Boro, NJ 07644For Sale
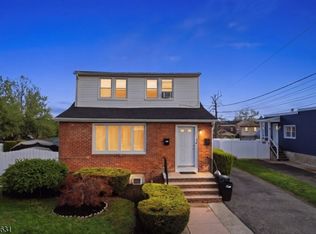 MLS ID #4021859, David H Vanegas, Exp Realty, Llc. GSMLS
 - $749,0004 bd3 ba-- sqft40 Winslow Ter, Fair Lawn Boro, NJ 07410For Sale
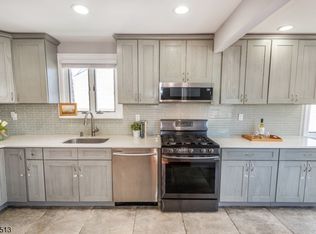 MLS ID #4042317, Peter Kopec, Keller Williams Prosperity Realty. GSMLS
 - $775,0004 bd2 ba19k sqft105 Bergen Ave, Kearny Town, NJ 07032For Sale
 MLS ID #4032366, Robert Trindade, Keller Williams Prosperity Realty. GSMLS
 - $699,0004 bd3 ba-- sqft152 Schuyler Ave, North Arlington Boro, NJ 07031For SaleMLS ID #4042416, Naeem Boucher, Exp Realty, Llc. GSMLS
- $695,0003 bd2 ba1.7k sqft278 High St, Hackensack City, NJ 07601For SaleMLS ID #4028260, Denise Belcher, Xceed Realty Llp. GSMLS
- $809,0005 bd4 ba-- sqft200 Washington Ave, Clifton City, NJ 07011For SaleMLS ID #4031894, Christine Romanelli, Compass New Jersey Llc. GSMLS
- $835,0004 bd2 ba2.2k sqft48 Sanford Ave, Belleville Twp., NJ 07109For SaleMLS ID #4038426, Leslie Anderson, Re/Max Country Realty. GSMLS
- $749,9004 bd2 ba3.1k sqft72 Minerva Ave, Hawthorne Boro, NJ 07506For SaleMLS ID #4035958, Thais Nina-hawkins, Re/Max First Realty Ii. GSMLS
- $749,9004 bd3 ba-- sqft377 Hollywood Ave, Fairfield Twp., NJ 07004For SaleMLS ID #4036041, Joseph Simone, Howard Hanna Rand Realty. GSMLS
- $689,0003 bd2 ba-- sqft151 Conover Ave, Nutley Twp., NJ 07110For SaleMLS ID #4039208, Michael P Moscara, Lattimer Realty. GSMLS
- $799,9994 bd2 ba-- sqft33 Van Buren Ave, Westwood Boro, NJ 07675For SaleMLS ID #4039825, Matthew O Hare, Coldwell Banker Realty. GSMLS
- $599,0004 bd3 ba-- sqft271 Outwater Ln, Saddle Brook Twp., NJ 07663For SaleMLS ID #4037305, Guzin Bayraktarlar, United Real Estate. GSMLS
- $725,0005 bd3 ba-- sqft13-38 Hedman Pl, Fair Lawn Boro, NJ 07410For SaleMLS ID #4038214, Diana Diodonet, The Agency One Rock. GSMLS
- $649,0003 bd2 ba-- sqft1 Franklin Pl, Hackensack City, NJ 07601For SaleMLS ID #4033873, Gerald Denicola Ii, Bhhs Fox & Roach. GSMLS
- $675,0005 bd4 ba-- sqft234 Lt Glenn Zamorski Dr, Elizabeth City, NJ 07206For SaleMLS ID #4042028, Marcia Soares, Keller Williams Mid-Town Direct. GSMLS
- $675,0003 bd3 ba-- sqft22 Norwood St, Haledon Boro, NJ 07508For SaleMLS ID #4039495, Maryam Altadouka, Realty One Group Legend. GSMLS
- $998,0005 bd3 ba-- sqft298 Nedellec Dr, Saddle Brook Twp., NJ 07663For SaleMLS ID #4024947, Mubarka Ahmad, Coldwell Banker Realty. GSMLS
- $699,0003 bd3 ba-- sqft1 Dawson Ave, Passaic City, NJ 07055For SaleMLS ID #4036825, Rivkie Katz, Coldwell Banker Realty. GSMLS
- $649,9004 bd3 ba-- sqft54 Bedford Ave, Teaneck Twp., NJ 07666For SaleMLS ID #4030694, Kathleen R. Wicklund, Russo Real Estate. GSMLS
