Welcome home to this move-in-ready end-unit townhome that offers the space, comfort, and functionality you're looking for. Step inside to find an inviting main level featuring a bright eat-in kitchen, formal dining room, and a spacious living room with a gas fireplace. Soaring ceilings and an open hallway overlooking the living area below make the space feel expansive and full of natural light. Finishing the main level is a true primary suite retreat with vaulted ceilings, 4 piece bathroom, and spacious walk-in closet. Upstairs, you'll find two bedrooms, each with a walk-in closet. And full bath exclusively for the bedroom's use. Never feel claustrophobic with even more space downstairs. The home office and rec room give you the flexibility to live, work, and play. Take in the outdoors when you step outside through two sets of sliding glass doors to your own private back deck, perfect for morning coffee, evening hangouts, or weekend BBQs. The condo community offers two pools and a rentable clubhouse for your gatherings. Tucked into a quiet, residential neighborhood, this home provides a peaceful retreat while still being conveniently located to town and shops. With an attached two-car tandem garage, tons of storage, and thoughtful layout throughout, this home lives large - offering the space and feel of a single-family home with the ease of townhome living.
Sold for $485,000
$485,000
50 Katherine Court #50, Shelton, CT 06484
3beds
2,385sqft
Condominium, Townhouse
Built in 1994
-- sqft lot
$514,800 Zestimate®
$203/sqft
$4,058 Estimated rent
Home value
$514,800
$463,000 - $571,000
$4,058/mo
Zestimate® history
Owner options
List your home for rent
$4,058/mo
Rent Zestimate®
Find your next renter with Zillow Rental Manager. Plus, with online applications, you can quickly screen prospective tenants – for free.
$4,058/mo
Rent Zestimate®
Refinance and save
$3,873/mo
Est. payment
Refinancing to a lower rate could help reduce your monthly payments and save thousands over the life of the loan.
$3,873/mo
Est. payment
Explore your selling options
Work with a Zillow partner agent
Leverage their expertise and Zillow's premium Showcase listings to get your home seen by more buyers.
Get startedList with your own agent
Get your home in front of millions of buyers by listing it on Zillow.
Learn how to do itSell it yourself
Take full control of how buyers see your home on Zillow by listing For Sale by Owner (FSBO).
List your homeWhat's special
Zillow last checked:
Listing updated:
Listed by:
Marrisa Gilbertie (203)763-9157,
Keller Williams Prestige Prop. 203-327-6700,
Pablo Lopez 203-914-2501,
Keller Williams Prestige Prop.
Bought with:
Karen J. Bogdanoff, RES.0795423
Houlihan Lawrence WD
Source: Smart MLS,MLS#: 24116943
Facts & features
Interior
Bedrooms & bathrooms
- Bedrooms: 3
- Bathrooms: 3
- Full bathrooms: 2
- 1/2 bathrooms: 1
Primary bedroom
- Features: Vaulted Ceiling(s), Full Bath, Walk-In Closet(s)
- Level: Main
Bedroom
- Level: Upper
Bedroom
- Level: Upper
Bathroom
- Level: Main
Bathroom
- Level: Upper
Dining room
- Level: Main
Kitchen
- Level: Main
Living room
- Level: Main
Office
- Level: Lower
Rec play room
- Level: Lower
Heating
- Forced Air, Natural Gas
Cooling
- Central Air
Appliances
- Included: Oven/Range, Microwave, Refrigerator, Dishwasher, Washer, Dryer, Water Heater
Features
- Basement: Full,Storage Space,Finished,Garage Access
- Attic: None
- Number of fireplaces: 1
- Common walls with other units/homes: End Unit
Interior area
- Total structure area: 2,385
- Total interior livable area: 2,385 sqft
- Finished area above ground: 2,385
Property
Parking
- Total spaces: 3
- Parking features: Tandem, Attached, Paved, Driveway
- Attached garage spaces: 2
- Has uncovered spaces: Yes
Features
- Stories: 3
- Patio & porch: Deck, Covered
- Has private pool: Yes
- Pool features: In Ground
Details
- Additional structures: Pool House
- Parcel number: 298114
- Zoning: PDD
Construction
Type & style
- Home type: Condo
- Architectural style: Townhouse
- Property subtype: Condominium, Townhouse
- Attached to another structure: Yes
Materials
- Vinyl Siding
Condition
- New construction: No
- Year built: 1994
Utilities & green energy
- Sewer: Public Sewer
- Water: Public
Community & HOA
HOA
- Has HOA: Yes
- Amenities included: Management
- Services included: Maintenance Grounds, Trash, Snow Removal, Pool Service
- HOA fee: $528 monthly
Location
- Region: Shelton
Financial & listing details
- Price per square foot: $203/sqft
- Tax assessed value: $301,770
- Annual tax amount: $5,679
- Date on market: 8/4/2025
Price history
| Date | Event | Price |
|---|---|---|
| 11/24/2025 | Sold | $485,000-2.8%$203/sqft |
Source:  Smart MLS #24116943 Report a problem Smart MLS #24116943 Report a problem | ||
| 11/10/2025 | Pending sale | $499,000$209/sqft |
Source: Smart MLS #24116943 Report a problem | ||
| 10/20/2025 | Price change | $499,000-7.4%$209/sqft |
Source: Smart MLS #24116943 Report a problem | ||
| 9/26/2025 | Price change | $539,000-5.3%$226/sqft |
Source: Smart MLS #24116943 Report a problem | ||
| 9/3/2025 | Price change | $569,000-5%$239/sqft |
Source: Smart MLS #24116943 Report a problem | ||
| 8/6/2025 | Listed for sale | $599,000+74.6%$251/sqft |
Source: Smart MLS #24116943 Report a problem | ||
| 12/8/2016 | Sold | $343,000+0.9%$144/sqft |
Source: Smart MLS #99142057 Report a problem | ||
| 4/16/2016 | Listed for sale | $339,900$143/sqft |
Source: Higgins Group Real Estate #99142057 Report a problem | ||
| 12/14/2015 | Listing removed | $2,600$1/sqft |
Source: Higgins Group Real Estate #99068970 Report a problem | ||
| 7/10/2015 | Listed for rent | $2,600$1/sqft |
Source: Higgins Group Real Estate #99068970 Report a problem | ||
Public tax history
Tax history is unavailable.
Find assessor info on the county website
Neighborhood: 06484
Nearby homes
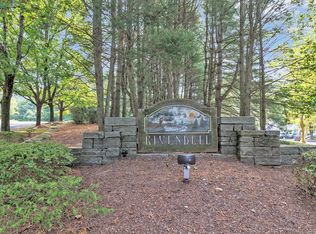
- $440,0002 bd3 ba1.6k sqft52 Katherine Ct #52, Shelton, CT 06484Sold
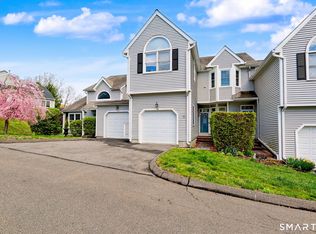
- $480,2002 bd2 ba1.7k sqft70 Katherine Ct, Shelton, CT 06484Off Market

- $400,0002 bd3 ba1.7k sqft78 Katherine Ct #78, Shelton, CT 06484Pending
- $---- bd-- ba-- sqft74 Katherine Ct, Shelton, CT 06484Off Market
- $385,0002 bd3 ba1.1k sqft36 Rivendell Dr #36, Shelton, CT 06484Sold
- $451,0002 bd3 ba1.6k sqft19 Rivendell Dr, Shelton, CT 06484Sold
- $428,7002 bd2 ba1.6k sqft20 Rivendell Dr, Shelton, CT 06484Off Market
- $493,1002 bd2 ba1.7k sqft17 Rivendell Dr, Shelton, CT 06484Off Market
Nearby schools
GreatSchools rating
- 7/10Sunnyside SchoolGrades: PK-4Distance: 0.4 mi
- 4/10Intermediate SchoolGrades: 7-8Distance: 2.6 mi
- 7/10Shelton High SchoolGrades: 9-12Distance: 2.8 mi
Schools provided by the listing agent
- High: Shelton
Source: Smart MLS. This data may not be complete. We recommend contacting the local school district to confirm school assignments for this home.


Get pre-qualified for a loan
At Zillow Home Loans, we can pre-qualify you in as little as 5 minutes with no impact to your credit score.An equal housing lender. NMLS #10287.
Sell for more on Zillow
Get a Zillow Showcase℠ listing at no additional cost and you could sell for .
$514,800
2% more
+$10,296
With Zillow Showcase(estimated)
$525,096
- Connecticut
- Fairfield County
- Shelton
- 06484
- 50 Katherine Court Unit 50
Nearby cities
Nearby zip codes
Other Shelton Topics
