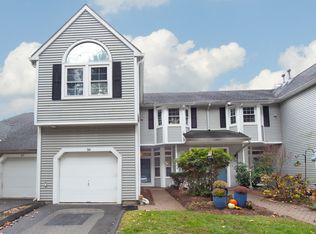
A great opportunity to enter the sought-after Shelton condo market at an attractive price point, with the added benefit of Shelton's low property taxes. Rivendell is a well-maintained community known for its long-standing appeal, conveniently located just minutes to major commuter routes and the continued growth along Bridgeport Avenue, offering an abundance of restaurants, shopping, and retail. This expansive 1,750 sq ft unit offers a wide, functional footprint with a layout that lives comfortably. The main level features an open concept with clearly defined spaces, including a living room centered around a fireplace and access to a private deck overlooking the woods, one of the more private settings within the complex. The eat-in kitchen provides space for casual dining along with a separate formal dining area. The lower level is dedicated to the sleeping quarters, highlighted by an oversized primary suite with a walk-in closet and private bath. A well-proportioned second bedroom and an additional full bath complete the level. Additional features include natural gas heating, a newer high-efficiency HVAC system, a quality AO Smith hot water heater, and a one-car attached garage with direct access into the unit. This is an ideal opportunity to secure value, build equity, and customize to your taste. Subject to probate court approval. Property is being sold as-is.
Under contract
Price cut: $25K (6/15)
$400,000
78 Katherine Court #78, Shelton, CT 06484
2beds
1,750sqft
:
Get pre-qualified$2,936/mo
Condominium, Townhouse
Built in 1994
-- sqft lot
$-- Zestimate®
$229/sqft
$375/mo HOA
What's special
Newer high-efficiency hvac systemWalk-in closetPrivate bathOversized primary suiteEat-in kitchenWide functional footprintWell-proportioned second bedroom
- 95 days |
- 427 |
- 5 |
Likely to sell faster than
Zillow last checked:
Listing updated:
Listed by:
Matt Nuzie (203)642-0341,
RE/MAX Right Choice 203-268-1118
Source: Smart MLS,MLS#: 24168475
Facts & features
Interior
Bedrooms & bathrooms
- Bedrooms: 2
- Bathrooms: 3
- Full bathrooms: 2
- 1/2 bathrooms: 1
Primary bedroom
- Level: Lower
Bedroom
- Level: Lower
Dining room
- Level: Main
Kitchen
- Level: Main
Living room
- Level: Main
Heating
- Forced Air, Natural Gas
Cooling
- Central Air
Appliances
- Included: Oven/Range, Microwave, Refrigerator, Dishwasher, Water Heater
Features
- Basement: Full,Partially Finished
- Attic: None
- Number of fireplaces: 1
Interior area
- Total structure area: 1,750
- Total interior livable area: 1,750 sqft
- Finished area above ground: 1,750
Property
Parking
- Total spaces: 1
- Parking features: Attached
- Attached garage spaces: 1
Features
- Stories: 2
- Patio & porch: Deck
- Has private pool: Yes
- Pool features: In Ground
Details
- Parcel number: 298141
- Zoning: PDD
Construction
Type & style
- Home type: Condo
- Architectural style: Townhouse
- Property subtype: Condominium, Townhouse
Materials
- Vinyl Siding
Condition
- New construction: No
- Year built: 1994
Utilities & green energy
- Sewer: Public Sewer
- Water: Public
Community & HOA
HOA
- Has HOA: Yes
- Amenities included: Pool, Management
- Services included: Maintenance Grounds, Trash, Snow Removal, Pool Service
- HOA fee: $375 monthly
Location
- Region: Shelton
Financial & listing details
- Price per square foot: $229/sqft
- Tax assessed value: $233,240
- Annual tax amount: $4,390
- Date on market: 4/22/2026
Estimated market value
Not available
Estimated sales range
Not available
Not available
Price history
| Date | Event | Price |
|---|---|---|
| 7/24/2026 | Pending sale | $400,000$229/sqft |
Source:  Smart MLS #24168475 Report a problem Smart MLS #24168475 Report a problem | ||
| 6/15/2026 | Price change | $400,000-5.9%$229/sqft |
Source: Smart MLS #24168475 Report a problem | ||
| 4/22/2026 | Listed for sale | $425,000$243/sqft |
Source: Smart MLS #24168475 Report a problem | ||
Public tax history
Tax history is unavailable.
Monthly payment
Est. payment
Payment breakdown
Explore the cost of this home by adjusting the details. Changes won't be saved.Climate risks
Neighborhood: 06484
Nearby schools
GreatSchools rating
- 7/10Sunnyside SchoolGrades: PK-4Distance: 0.4 mi
- 4/10Intermediate SchoolGrades: 7-8Distance: 2.6 mi
- 7/10Shelton High SchoolGrades: 9-12Distance: 2.8 mi
Schools provided by the listing agent
- High: Shelton
Source: Smart MLS. This data may not be complete. We recommend contacting the local school district to confirm school assignments for this home.
- $482,4002 bd2 ba1.7k sqft70 Katherine Ct, Shelton, CT 06484Off Market

- $---- bd-- ba-- sqft74 Katherine Ct, Shelton, CT 06484Off Market
- $385,0002 bd3 ba1.1k sqft36 Rivendell Dr #36, Shelton, CT 06484Sold
- $440,0002 bd3 ba1.6k sqft52 Katherine Ct #52, Shelton, CT 06484Sold
- $485,0003 bd3 ba2.3k sqft50 Katherine Ct #50, Shelton, CT 06484Sold
- $432,1002 bd2 ba1.6k sqft1 Rivendell Dr, Shelton, CT 06484Off Market
- $455,5002 bd3 ba1.6k sqft155 Rivendell #155, Shelton, CT 06484Off Market
- $460,0002 bd2 ba1.7k sqft152 Morningside Ct #152, Shelton, CT 06484Sold
A local agent can set up tours, give advice and negotiate with sellers.
A local lender can help you make sure your offer is ready when you are.
Similar homes
- $449,9002 bd2 ba1k sqft31 Sunset Drive, Shelton, CT 06484For Sale
 MLS ID #24192705, Deborah Angal, Coldwell Banker Realty. Smart MLS
 - $525,0002 bd3 ba1.6k sqftThe Gardens At Summerfield, Shelton, CT 06484For Sale
 MLS ID #24194224, Steve Gentile, BHGRE Gaetano Marra Homes. Smart MLS
 - $599,9003 bd3 ba2.3k sqftRivendell, Shelton, CT 06484For Sale
 MLS ID #24182160, Lori A. Frasco, Dave Jones Realty, LLC. Smart MLS
 - $299,9992 bd2 ba1k sqftTanglewood, Shelton, CT 06484For Sale
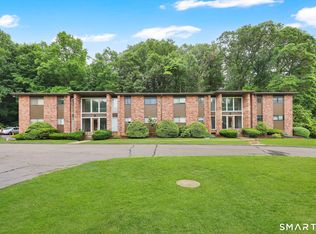 MLS ID #24189600, Kenny Zerella, William Raveis Real Estate. Smart MLS
 - $519,9003 bd3 ba2k sqft28 Golec Avenue, Shelton, CT 06484For SaleMLS ID #24190554, Cinzia Vaccaro, Century 21 Scala Group. Smart MLS
- $559,0002 bd3 ba2k sqftGreystone On The Lake, Shelton, CT 06484For SaleMLS ID #24167000, Joan Junga, CB Country to Coast Realty. Smart MLS
- $589,0003 bd4 ba1.9k sqftGreystone On The Lake, Shelton, CT 06484For SaleMLS ID #24172513, Anthony Parenti, Berkshire Hathaway NE Prop.. Smart MLS
- $549,0003 bd3 ba2.2k sqft77 Wells Avenue, Shelton, CT 06484For SaleMLS ID #24189654, Thomas Bepko III, YellowBrick Real Estate LLC. Smart MLS
- $399,0002 bd2 ba1.5k sqftVillage Square At Stratford, Stratford, CT 06615For SaleMLS ID #24155169, Jim Krawiecki, Coldwell Banker Realty. Smart MLS
- $420,0002 bd2 ba1.9k sqft295 Stevenson Road, New Haven, CT 06515For SaleMLS ID #24188738, Claudette D. Worthy, RE/MAX One. Smart MLS
- $599,9004 bd3 ba2.4k sqft120 Soundview Avenue, Shelton, CT 06484For SaleMLS ID #24188057, Marissa Papa, Preston Gray Real Estate. Smart MLS
- $399,0003 bd3 ba1.9k sqft73 Rolling Ridge Road, Hamden, CT 06514For SaleMLS ID #24192817, Paula A. Andrews, BHGRE Gaetano Marra Homes. Smart MLS
- $409,0002 bd2 ba1.2k sqftValley View Townhomes, Seymour, CT 06483For SaleMLS ID #24185005, Alexa Skalandunas, William Raveis Real Estate. Smart MLS
- $589,9003 bd2 ba1.8k sqft35 Nutmeg Lane, Shelton, CT 06484For SaleMLS ID #24189761, Jodi Dawley, Real Estate Two. Smart MLS
- $389,0002 bd4 ba2k sqftShakespeare Estates, Stratford, CT 06615For SaleMLS ID #24181191, Charles Nedder, Berkshire Hathaway NE Prop.. Smart MLS
- $399,0003 bd2 ba1.2k sqft699 Selbys Pond Road, Stratford, CT 06615For SaleMLS ID #24191555, Sarah Pritchard Provenzano, William Raveis Real Estate. Smart MLS
- $595,0003 bd3 ba2.3k sqft473 Fairway Road, Orange, CT 06477For SaleMLS ID #24187312, Antonio Salerno, RE/MAX Heritage. Smart MLS
- $389,0002 bd2 ba1.3k sqftThe Hills Of Monroe, Monroe, CT 06468For SaleMLS ID #24189630, Thomas Bepko III, YellowBrick Real Estate LLC. Smart MLS
- $349,0002 bd1 ba1.3k sqft6 Beech Street, Ansonia, CT 06401For SaleMLS ID #24187173, Deborah Angal, Coldwell Banker Realty. Smart MLS
- $444,9002 bd3 ba1.6k sqftSeabreeze Village, Milford, CT 06460For SaleMLS ID #24182314, Kenny M. Chitacapa, Berkshire Hathaway NE Prop.. Smart MLS
