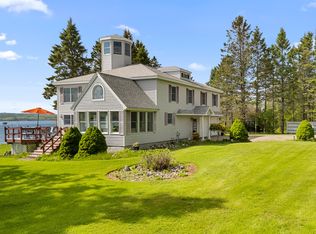
Experience coastal Maine living at its finest in this beautifully maintained, move-in-ready home with 300 feet of spectacular frontage on Penobscot Bay including a private beach. Enjoy sweeping, unobstructed water views from the spacious deck or relax on the screened porch while taking in the ever-changing scenery.
Designed for both comfort and convenience, the home features four bedrooms and three-and-a-half bathrooms, including a desirable first-floor primary suite, and everything nicely in place for one living as desired. A large wood-burning fireplace creates a warm and inviting gathering space, while the finished basement offers a workshop, abundant storage, and room to expand to suit your needs.
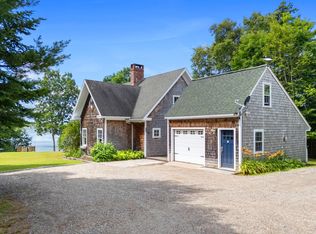
Additional highlights include an attached two-car garage, standby generator, generous lawn areas, established gardens, and a quiet neighborhood setting. Located just minutes from Stockton Harbor, where you can keep a boat and enjoy easy access to Penobscot Bay.
Well cared for throughout, this exceptional waterfront property also includes most of the furnishings, making this a convenient home to move right into.
Active
$1,250,000
50 Kelley Drive, Stockton Springs, ME 04981
4beds
3,551sqft
:
Get pre-qualified$7,772/mo
Single Family Residence
Built in 2004
3.4 Acres Lot
$1,198,500 Zestimate®
$352/sqft
$-- HOA
What's special
Large wood-burning fireplaceAttached two-car garageSweeping unobstructed water viewsPrivate beachGenerous lawn areasScreened porchFinished basement
- 12 days |
- 1,382 |
- 147 |
Likely to sell faster than
Zillow last checked:
Listing updated:
Listed by:
Legacy Properties Sotheby's International Realty
Source: Maine Listings,MLS#: 1673599
Facts & features
Interior
Bedrooms & bathrooms
- Bedrooms: 4
- Bathrooms: 4
- Full bathrooms: 3
- 1/2 bathrooms: 1
Primary bedroom
- Features: Full Bath, Soaking Tub, Separate Shower, Suite, Walk-In Closet(s)
- Level: First
Bedroom 2
- Level: Second
Bedroom 3
- Level: Second
Bedroom 4
- Level: Basement
Dining room
- Features: Built-in Features, Formal
- Level: First
Great room
- Features: Built-in Features, Vaulted Ceiling(s), Wood Burning Fireplace
- Level: First
Kitchen
- Features: Eat-in Kitchen, Kitchen Island
- Level: First
Laundry
- Features: Built-in Features, Utility Sink
- Level: First
Living room
- Level: Basement
Other
- Level: Basement
Other
- Level: Basement
Heating
- Baseboard, Hot Water, Radiant
Cooling
- None
Appliances
- Included: Cooktop, Dishwasher, Dryer, Microwave, Refrigerator, Wall Oven, Washer
- Laundry: Built-Ins, Sink
Features
- 1st Floor Primary Bedroom w/Bath, One-Floor Living, Storage, Walk-In Closet(s)
- Flooring: Carpet, Tile, Hardwood
- Basement: Interior Entry,Walk-Out Access,Daylight,Finished,Full
- Number of fireplaces: 1
Interior area
- Total structure area: 3,551
- Total interior livable area: 3,551 sqft
- Finished area above ground: 2,968
- Finished area below ground: 583
Property
Parking
- Total spaces: 2
- Parking features: Gravel, Paved, 5 - 10 Spaces, Garage Door Opener
- Attached garage spaces: 2
Features
- Patio & porch: Deck, Screened
- Has spa: Yes
- Has view: Yes
- View description: Scenic
- Body of water: Penobscot Bay
- Frontage length: Waterfrontage: 300,Waterfrontage Owned: 300
Lot
- Size: 3.4 Acres
- Features: Neighborhood, Open Lot, Rolling Slope, Landscaped
Details
- Parcel number: STOSMR5L055
- Zoning: Shoreland
- Other equipment: Cable, Generator, Internet Access Available
Construction
Type & style
- Home type: SingleFamily
- Architectural style: Contemporary
- Property subtype: Single Family Residence
Materials
- Wood Frame, Vinyl Siding
- Foundation: Poured Concrete
- Roof: Composition,Shingle
Condition
- Year built: 2004
Utilities & green energy
- Electric: Circuit Breakers, Underground
- Sewer: Private Sewer, Septic Design Available, Septic Tank
- Water: Private, Well
Community & HOA
Community
- Security: Air Radon Mitigation System
Location
- Region: Stockton Springs
Financial & listing details
- Price per square foot: $352/sqft
- Tax assessed value: $954,030
- Annual tax amount: $15,932
- Date on market: 7/27/2026
- Road surface type: Gravel
Estimated market value
$1,198,500
$1.14M - $1.26M
$3,750/mo
Price history
| Date | Event | Price |
|---|---|---|
| 7/27/2026 | Listed for sale | $1,250,000$352/sqft |
Source:  Maine Listings #1673599 Report a problem Maine Listings #1673599 Report a problem | ||
Public tax history
| Year | Property taxes | Tax assessment |
|---|---|---|
| 2024 | $15,837 +14.3% | $954,030 +52.9% |
| 2023 | $13,854 +8.8% | $624,060 |
| 2022 | $12,731 +0% | $624,060 -0.5% |
| 2021 | $12,729 -1.9% | $627,030 -0.5% |
| 2020 | $12,978 +1.5% | $630,000 |
| 2019 | $12,789 +0% | $630,000 -0.5% |
| 2018 | $12,786 -1.9% | $632,980 -0.5% |
| 2017 | $13,037 +4.6% | $635,950 |
| 2016 | $12,465 +2.9% | $635,950 -0.5% |
| 2015 | $12,108 +6.2% | $638,920 +7.9% |
| 2014 | $11,398 +6.9% | $592,090 |
| 2013 | $10,658 +3.2% | $592,090 -18.3% |
| 2012 | $10,324 -0.9% | $724,490 +2.3% |
| 2011 | $10,415 | $708,490 |
Find assessor info on the county website
Monthly payment
Est. payment
Payment breakdown
Explore the cost of this home by adjusting the details. Changes won't be saved.Climate risks
Neighborhood: 04981
Nearby schools
GreatSchools rating
- 5/10Searsport Elementary SchoolGrades: PK-5Distance: 4.1 mi
- 2/10Searsport District Middle SchoolGrades: 6-8Distance: 4.1 mi
- 2/10Searsport District High SchoolGrades: 9-12Distance: 4.1 mi
- $1,111,2002 bd3 ba2.8k sqft44 Kelley Dr, Stockton Springs, ME 04981Off Market
- $756,0003 bd2 ba1.4k sqft60 Kelley Dr, Stockton Springs, ME 04981Off Market
- $1,609,5003 bd4 ba10k sqft64 Kelley Dr, Stockton Springs, ME 04981Off Market
- $882,5003 bd3 ba3.1k sqft40 Kelley Dr, Stockton Springs, ME 04981Off Market
- $345,4002 bd1 ba1.3k sqft44 Parks Ln, Stockton Springs, ME 04981Off Market
- $2,564,120-- bd5 ba4.5k sqft80 Kelley Dr, Stockton Springs, ME 04981Off Market
- $678,0002 bd1 ba3.1k sqft34 Parks Ln, Stockton Springs, ME 04981Off Market
- $700,820-- bd-- ba3k sqft679 Cape Jellison Rd, Stockton Springs, ME 04981Off Market
A local agent can set up tours, give advice and negotiate with sellers.
Similar homes
- $899,0004 bd4 ba3k sqft112 Rocky Point Road, Stockton Springs, ME 04981Active
 MLS ID #1650129, Keller Williams Realty. Maine Listings
 - $1,075,0003 bd2 ba2.7k sqft95 Osprey Reach Road, Stockton Springs, ME 04981Active
 MLS ID #1658152, EXP Realty. Maine Listings
 - $999,9003 bd3 ba3.4k sqft38 Osprey Reach Road, Stockton Springs, ME 04981Active
 MLS ID #1670310, Maine Country and Coast Real Estate. Maine Listings
 - $649,9003 bd3 ba2.2k sqft37 Norumbega Drive, Stockton Springs, ME 04981Active
 MLS ID #1664468, Maine Country and Coast Real Estate. Maine Listings
 - $899,9992 bd2 ba2.2k sqft115 Pirates Cove Road, Stockton Springs, ME 04981ActiveMLS ID #1668856, Legacy Properties Sotheby's International Realty. Maine Listings
- $1,250,0006 bd3 ba3.4k sqft8 Navy Street Ext., Searsport, ME 04974ActiveMLS ID #1668367, Legacy Properties Sotheby's International Realty. Maine Listings
- $1,295,0005 bd4 ba2.1k sqft16 Modin Lane, Penobscot, ME 04476ActiveMLS ID #1669361, Harcourts Waterfront & Fine Properties. Maine Listings
- $1,200,0003 bd3 ba2.2k sqft1141 Main Road, Islesboro, ME 04848ActiveMLS ID #1670104, Keller Williams Realty. Maine Listings
- $1,250,0003 bd3 ba2.1k sqft70 Twin Hills Road, Penobscot, ME 04476ActiveMLS ID #1667061, Blue Hill Peninsula Realty + Rentals. Maine Listings
- $1,350,0004 bd5 ba3.9k sqft17 Weefs Way, Sedgwick, ME 04676ActiveMLS ID #1668382, Legacy Properties Sotheby's International Realty. Maine Listings
- $1,500,0005 bd4 ba3.8k sqft155 Bayside Drive, Belfast, ME 04915ActiveMLS ID #1657187, Legacy Properties Sotheby's International Realty. Maine Listings
- $950,0003 bd3 ba2.4k sqft1591 Turtle Head Road, Islesboro, ME 04848ActiveMLS ID #1663932, Cates Real Estate. Maine Listings
- $798,0003 bd2 ba2.5k sqft259-265 Bowden Point Road, Prospect, ME 04981ActiveMLS ID #1669858, Legacy Properties Sotheby's International Realty. Maine Listings
- $1,495,0004 bd3 ba2.6k sqft228 Gooseberry Point Road, Islesboro, ME 04848ActiveMLS ID #1659929, Warren Realty. Maine Listings
- $999,9996 bd4 ba3.7k sqft11 Woodbury Way, Verona Island, ME 04416ActiveMLS ID #1660188, Two Rivers Realty, LLC. Maine Listings
- $1,179,0006 bd9 ba5.1k sqft192 Northport Avenue, Belfast, ME 04915ActiveMLS ID #1642598, Realty of Maine. Maine Listings
- $725,0003 bd3 ba1.8k sqft18 Wabenaki Drive, Northport, ME 04849ActiveMLS ID #1674868, EXP Realty. Maine Listings
- $975,0003 bd2 ba2.7k sqft48 Old Searsport Avenue, Belfast, ME 04915ActiveMLS ID #1663626, RE/MAX JARET & COHN. Maine Listings
- $1,295,0003 bd4 ba3k sqft36 Wiegand Place, Deer Isle, ME 04650ActiveMLS ID #1633704, Keller Williams Realty. Maine Listings
- $799,0004 bd3 ba2.6k sqft1159 Main Road, Islesboro, ME 04848ActiveMLS ID #1667831, Legacy Properties Sotheby's International Realty. Maine Listings
