Welcome to 50 King Way, nestled in the picturesque Waterford Greene - Hamlet community. This beautifully maintained 4-bedroom, 2.5-bath single-family home blends timeless charm with modern updates—located in the award-winning Spring-Ford School District, known for its top-rated schools and vibrant community. From the moment you arrive, you’ll appreciate the home’s inviting curb appeal, featuring lush perennial landscaping, a welcoming front porch, and a brand-new roof (with warranty!) offering lasting peace of mind. Inside, you’ll find new laminate flooring throughout, a bright and traditional open layout, and replacement windows (2013) that bathe the home in natural light. The finished lower level adds valuable flexible space—ideal for a home office and playroom, or workout area, along with plenty of storage space and egress to exterior. Step out back and discover your own personal retreat: a deck with a charming pergola, overlooking a beautifully planted backyard vegetable/fruit garden and vibrant flower beds. The sellers’ favorite place to unwind is right here—relaxing on the deck during warm summer evenings, taking in the peaceful views and the spacious, serene setting. This lovingly cared-for home is a rare gem in one of Limerick’s most desirable neighborhoods. Short drive to nearby Landis Creek, Turtle Creek and Spring-Ford Country Club golf venues, as well as 422 and the Philadelphia Premium Outlets, Don’t miss your chance to make 50 King Way your forever home—showings will start on Friday, May 30th!
Sold for $604,500
$604,500
50 King Way, Royersford, PA 19468
4beds
2,300sqft
Single Family Residence
Built in 1997
6,120 Square Feet Lot
$624,400 Zestimate®
$263/sqft
$3,082 Estimated rent
Home value
$624,400
$581,000 - $674,000
$3,082/mo
Zestimate® history
Owner options
List your home for rent
$3,082/mo
Rent Zestimate®
Find your next renter with Zillow Rental Manager. Plus, with online applications, you can quickly screen prospective tenants – for free.
$3,082/mo
Rent Zestimate®
Refinance and save
$4,186/mo
Est. payment
Refinancing to a lower rate could help reduce your monthly payments and save thousands over the life of the loan.
$4,186/mo
Est. payment
Explore your selling options
Work with a Zillow partner agent
Leverage their expertise and Zillow's premium Showcase listings to get your home seen by more buyers.
Get startedList with your own agent
Get your home in front of millions of buyers by listing it on Zillow.
Learn how to do itSell it yourself
Take full control of how buyers see your home on Zillow by listing For Sale by Owner (FSBO).
List your homeWhat's special
Peaceful viewsFinished lower levelBrand-new roofWelcoming front porchInviting curb appealVibrant flower bedsFlexible space
Zillow last checked:
Listing updated:
Listed by:
Cindy Bergen 484-919-8854,
Realty One Group Restore - Collegeville
Bought with:
Shana Delcollo
Patterson-Schwartz-Hockessin
Kim Swed, 0037091
Patterson-Schwartz-Hockessin
Source: Bright MLS,MLS#: PAMC2141258
Facts & features
Interior
Bedrooms & bathrooms
- Bedrooms: 4
- Bathrooms: 3
- Full bathrooms: 2
- 1/2 bathrooms: 1
- Main level bathrooms: 1
Rooms
- Room types: Living Room, Dining Room, Bedroom 2, Bedroom 3, Bedroom 4, Kitchen, Family Room, Bedroom 1, Laundry, Bathroom 1, Bathroom 2, Half Bath
Bedroom 1
- Level: Upper
- Area: 204 Square Feet
- Dimensions: 12 x 17
Bedroom 2
- Level: Upper
- Area: 120 Square Feet
- Dimensions: 12 x 10
Bedroom 3
- Level: Upper
- Area: 99 Square Feet
- Dimensions: 11 x 9
Bedroom 4
- Level: Upper
- Area: 132 Square Feet
- Dimensions: 11 x 12
Bathroom 1
- Level: Upper
Bathroom 2
- Level: Upper
Dining room
- Level: Main
- Area: 110 Square Feet
- Dimensions: 11 x 10
Family room
- Level: Main
- Area: 176 Square Feet
- Dimensions: 16 x 11
Half bath
- Level: Main
Kitchen
- Level: Main
- Area: 156 Square Feet
- Dimensions: 13 x 12
Laundry
- Level: Main
- Area: 56 Square Feet
- Dimensions: 8 x 7
Living room
- Level: Main
- Area: 156 Square Feet
- Dimensions: 13 x 12
Heating
- Forced Air, Natural Gas
Cooling
- Central Air, Electric
Appliances
- Included: Washer, Dryer, Gas Water Heater
- Laundry: Main Level, Laundry Room
Features
- Family Room Off Kitchen, Floor Plan - Traditional, Formal/Separate Dining Room, Eat-in Kitchen
- Flooring: Laminate, Carpet
- Windows: Double Hung, Replacement
- Basement: Full,Partially Finished
- Has fireplace: No
Interior area
- Total structure area: 2,300
- Total interior livable area: 2,300 sqft
- Finished area above ground: 1,900
- Finished area below ground: 400
Property
Parking
- Total spaces: 1
- Parking features: Garage Faces Front, Inside Entrance, Driveway, Attached
- Attached garage spaces: 1
- Has uncovered spaces: Yes
Accessibility
- Accessibility features: None
Features
- Levels: Two
- Stories: 2
- Patio & porch: Porch, Deck
- Pool features: None
Lot
- Size: 6,120 Square Feet
- Dimensions: 60.00 x 102.00
Details
- Additional structures: Above Grade, Below Grade
- Parcel number: 370001399526
- Zoning: 1101 RES: 1 FAM
- Zoning description: Residential
- Special conditions: Standard
Construction
Type & style
- Home type: SingleFamily
- Architectural style: Colonial
- Property subtype: Single Family Residence
Materials
- Vinyl Siding
- Foundation: Concrete Perimeter
- Roof: Asphalt
Condition
- New construction: No
- Year built: 1997
Utilities & green energy
- Sewer: Public Sewer
- Water: Public
Community & HOA
Community
- Subdivision: Waterford Greene
HOA
- Has HOA: Yes
- HOA fee: $264 quarterly
Location
- Region: Royersford
- Municipality: LIMERICK TWP
Financial & listing details
- Price per square foot: $263/sqft
- Tax assessed value: $140,850
- Annual tax amount: $5,864
- Date on market: 5/30/2025
- Listing agreement: Exclusive Right To Sell
- Ownership: Fee Simple
Price history
| Date | Event | Price |
|---|---|---|
| 7/11/2025 | Sold | $604,500+9.9%$263/sqft |
Source:  Bright MLS #PAMC2141258 Report a problem Bright MLS #PAMC2141258 Report a problem | ||
| 6/30/2025 | Pending sale | $550,000$239/sqft |
Source: Bright MLS #PAMC2141258 Report a problem | ||
| 6/30/2025 | Listing removed | $550,000$239/sqft |
Source: Bright MLS #PAMC2141258 Report a problem | ||
| 6/3/2025 | Pending sale | $550,000$239/sqft |
Source: Bright MLS #PAMC2141258 Report a problem | ||
| 6/2/2025 | Listing removed | $550,000$239/sqft |
Source: Bright MLS #PAMC2141258 Report a problem | ||
| 5/30/2025 | Listed for sale | $550,000+267.1%$239/sqft |
Source: Bright MLS #PAMC2141258 Report a problem | ||
| 12/17/1997 | Sold | $149,835$65/sqft |
Source: Public Record Report a problem | ||
Public tax history
| Year | Property taxes | Tax assessment |
|---|---|---|
| 2025 | $5,799 +8% | $140,850 |
| 2024 | $5,369 | $140,850 |
| 2023 | $5,369 +6.9% | $140,850 |
| 2022 | $5,020 +2.4% | $140,850 |
| 2021 | $4,902 +2.6% | $140,850 |
| 2020 | $4,777 +1.9% | $140,850 |
| 2019 | $4,690 +1.9% | $140,850 |
| 2018 | $4,603 +1.2% | $140,850 |
| 2017 | $4,548 +2.4% | $140,850 |
| 2016 | $4,440 +2% | $140,850 |
| 2015 | $4,352 +2% | $140,850 |
| 2014 | $4,268 +2.9% | $140,850 |
| 2013 | $4,147 +2.8% | $140,850 |
| 2012 | $4,036 +4.4% | $140,850 |
| 2011 | $3,865 +1.7% | $140,850 |
| 2010 | $3,800 +3.4% | $140,850 |
| 2009 | $3,676 +4.2% | $140,850 |
| 2008 | $3,529 +3% | -- |
| 2007 | $3,426 +3.2% | -- |
| 2006 | $3,319 +3.3% | -- |
| 2005 | $3,213 +3.9% | -- |
| 2004 | $3,092 +4.9% | -- |
| 2003 | $2,948 +4.8% | -- |
| 2002 | $2,812 +7.7% | -- |
| 2000 | $2,610 +6.7% | -- |
| 1999 | $2,447 | -- |
Find assessor info on the county website
Neighborhood: 19468
Nearby homes
- $471,4003 bd3 ba1.6k sqft54 King Way, Royersford, PA 19468Off Market
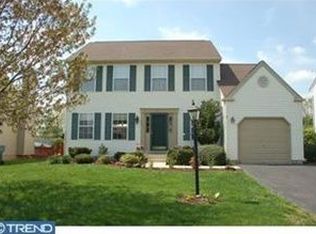
- $580,0003 bd2 ba2.9k sqft46 King Way, Limerick, PA 19468Off Market
- $514,0003 bd2 ba1.7k sqft58 King Way, Limerick, PA 19468Off Market
- $516,9003 bd3 ba1.9k sqft42 King Way, Royersford, PA 19468Off Market
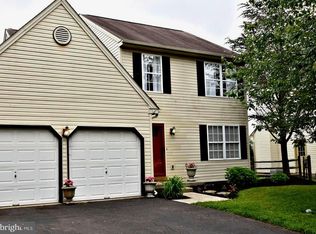
- $565,0003 bd3 ba2.2k sqft33 King Way, Royersford, PA 19468Sold
- $567,5004 bd2 ba2.1k sqft29 King Way, Royersford, PA 19468Off Market
- $539,7004 bd2 ba1.9k sqft37 King Way, Royersford, PA 19468Off Market
- $385,7003 bd1 ba1k sqft25 E Cherry Ln, Royersford, PA 19468Off Market
Nearby schools
GreatSchools rating
- 10/10Limerick El SchoolGrades: K-4Distance: 0.6 mi
- 7/10Spring-Ford Ms 8th Grade CenterGrades: 8Distance: 2.5 mi
- 9/10Spring-Ford Senior High School 10-12 Grade CenterGrades: 9-12Distance: 2.4 mi
Schools provided by the listing agent
- District: Spring-ford Area
Source: Bright MLS. This data may not be complete. We recommend contacting the local school district to confirm school assignments for this home.
Get a cash offer in 3 minutes
Find out how much your home could sell for in as little as 3 minutes with a no-obligation cash offer.
Estimated market value
$624,400
Get a cash offer in 3 minutes
Find out how much your home could sell for in as little as 3 minutes with a no-obligation cash offer.
Estimated market value
$624,400
- Pennsylvania
- Montgomery County
- Royersford
- 19468
- 50 King Way
Nearby cities
Nearby zip codes
Other Royersford Topics
