***NO SHOWINGS UNTIL SATURDAY JULY 13TH*** Welcome to 50 Lady Slipper Ln, a charming townhouse located in the over 55 gated community of The Villages of Flowers Mills in Langhorne, PA. This Curtis Twin model was built in 2001 and offers a comfortable and inviting living space for its residents. The townhouse features a total of 2 full bathrooms and 1 half bathroom, providing convenience and functionality for everyday living. With a finished area of 1,379 square feet, there is plenty of room to spread out and make this house your own. Situated on a spacious lot size of 4,661 square feet, this property offers a quiet neighborhood and backs to open space for nice views from the back door and enhanced privacy. The interior of the townhouse is modern and well-maintained, with tasteful finishes and plenty of natural light. This home also has the upgraded option of a sunroom bump out off the living at the rear of the house with nice views of open space out of the rear sliding door. The open floor plan creates a seamless flow between the living room, dining area, and kitchen, making it easy to move throughout the space. The kitchen is equipped with new stainless steel appliances, ample cabinet space, and a breakfast bar for casual dining. It is the perfect spot for preparing meals and gathering with loved ones. Spacious first floor master suite and master bathroom, including an upgraded walk-in closet in addition to the second standard closet for plenty of clothing storage. Everything you need right there on the first level. The second bedroom and full bathroom are located on the second floor and offer plenty of closet space for storage. In addition there is a large storage closet off the hallway on the second level. The HVAC system was replaced one year ago. Located in a desirable neighborhood, this townhouse also has a one garage and is close to shopping, dining, and major roadways for easy commuting. Don't miss your chance to make this wonderful property your new home!.
Sold for $555,000
$555,000
50 Lady Slipper Ln, Langhorne, PA 19047
2beds
1,639sqft
Single Family Residence
Built in 2001
4,700 Square Feet Lot
$597,500 Zestimate®
$339/sqft
$2,966 Estimated rent
Home value
$597,500
$568,000 - $627,000
$2,966/mo
Zestimate® history
Owner options
List your home for rent
$2,966/mo
Rent Zestimate®
Find your next renter with Zillow Rental Manager. Plus, with online applications, you can quickly screen prospective tenants – for free.
$2,966/mo
Rent Zestimate®
Refinance and save
$3,796/mo
Est. payment
Refinancing to a lower rate could help reduce your monthly payments and save thousands over the life of the loan.
$3,796/mo
Est. payment
Explore your selling options
Work with a Zillow partner agent
Leverage their expertise and Zillow's premium Showcase listings to get your home seen by more buyers.
Get startedList with your own agent
Get your home in front of millions of buyers by listing it on Zillow.
Learn how to do itSell it yourself
Take full control of how buyers see your home on Zillow by listing For Sale by Owner (FSBO).
List your homeWhat's special
Zillow last checked:
Listing updated:
Listed by:
Lee Wolff 717-461-7201,
FSBO Broker
Bought with:
Natalia Fogelstrom, RS356486
Opus Elite Real Estate
Source: Bright MLS,MLS#: PABU2074934
Facts & features
Interior
Bedrooms & bathrooms
- Bedrooms: 2
- Bathrooms: 3
- Full bathrooms: 2
- 1/2 bathrooms: 1
- Main level bathrooms: 2
- Main level bedrooms: 1
Rooms
- Room types: Living Room, Dining Room, Primary Bedroom, Sitting Room, Bedroom 2, Kitchen, Family Room, Primary Bathroom, Full Bath
Basement
- Area: 0
Heating
- Central, Forced Air, Programmable Thermostat, Natural Gas
Cooling
- Central Air, Electric
Appliances
- Included: Microwave, Built-In Range, Dishwasher, Dryer, Refrigerator, Stainless Steel Appliance(s), Washer, Water Heater, Gas Water Heater
- Laundry: Hookup, Main Level
Features
- Flooring: Carpet, Hardwood
- Has basement: No
- Number of fireplaces: 1
Interior area
- Total structure area: 1,639
- Total interior livable area: 1,639 sqft
- Finished area above ground: 1,639
- Finished area below ground: 0
Property
Parking
- Total spaces: 2
- Parking features: Garage Door Opener, Asphalt, Attached
- Attached garage spaces: 2
- Has uncovered spaces: Yes
Accessibility
- Accessibility features: 2+ Access Exits, Accessible Entrance
Features
- Levels: One and One Half
- Stories: 1.5
- Pool features: Community
- Has view: Yes
- View description: Trees/Woods
Lot
- Size: 4,700 Square Feet
Details
- Additional structures: Above Grade, Below Grade
- Parcel number: 22089156
- Zoning: R1
- Special conditions: Standard
Construction
Type & style
- Home type: SingleFamily
- Architectural style: Traditional
- Property subtype: Single Family Residence
- Attached to another structure: Yes
Materials
- Frame, Batts Insulation, Copper Plumbing, Vinyl Siding
- Foundation: Slab
- Roof: Architectural Shingle
Condition
- New construction: No
- Year built: 2001
Utilities & green energy
- Electric: 150 Amps
- Sewer: Public Sewer
- Water: Public
- Utilities for property: Cable Connected, Phone
Community & HOA
Community
- Security: Carbon Monoxide Detector(s), Security Gate
- Senior community: Yes
- Subdivision: Flowers Mill
HOA
- Has HOA: Yes
- Amenities included: Billiard Room, Clubhouse, Common Grounds, Community Center, Gated, Party Room, Indoor Pool, Pool
- Services included: Common Area Maintenance, Lawn Care Rear, Lawn Care Side, Maintenance Grounds, Management, Pool(s), Recreation Facility, Road Maintenance, Security, Snow Removal
- HOA fee: $227 monthly
Location
- Region: Langhorne
- Municipality: MIDDLETOWN TWP
Financial & listing details
- Price per square foot: $339/sqft
- Tax assessed value: $29,090
- Annual tax amount: $6,232
- Date on market: 7/10/2024
- Listing agreement: Exclusive Agency
- Listing terms: Cash,Conventional
- Ownership: Fee Simple
Price history
| Date | Event | Price |
|---|---|---|
| 8/23/2024 | Sold | $555,000+13.3%$339/sqft |
Source:  Bright MLS #PABU2074934 Report a problem Bright MLS #PABU2074934 Report a problem | ||
| 7/16/2024 | Pending sale | $490,000$299/sqft |
Source: Bright MLS #PABU2074934 Report a problem | ||
| 7/10/2024 | Listed for sale | $490,000+75%$299/sqft |
Source: Bright MLS #PABU2074934 Report a problem | ||
| 5/22/2014 | Sold | $280,000-5.1%$171/sqft |
Source: Public Record Report a problem | ||
| 11/22/2013 | Listed for sale | $294,900+52.6%$180/sqft |
Source: RE/MAX KEYSTONE #6310324 Report a problem | ||
| 1/22/2002 | Sold | $193,234$118/sqft |
Source: Public Record Report a problem | ||
Public tax history
| Year | Property taxes | Tax assessment |
|---|---|---|
| 2025 | $6,637 | $29,090 |
| 2024 | $6,637 +6.5% | $29,090 |
| 2023 | $6,233 +2.7% | $29,090 |
| 2022 | $6,069 | $29,090 |
| 2021 | $6,069 +1.2% | $29,090 |
| 2020 | $5,996 +4.2% | $29,090 |
| 2018 | $5,755 +2.6% | $29,090 |
| 2017 | $5,608 +3.9% | $29,090 |
| 2016 | $5,399 -13.6% | $29,090 |
| 2015 | $6,246 | $29,090 -10.2% |
| 2014 | $6,246 | $32,400 |
| 2013 | -- | $32,400 |
| 2012 | -- | $32,400 |
| 2011 | -- | $32,400 |
| 2010 | -- | $32,400 |
| 2009 | -- | $32,400 |
| 2008 | -- | $32,400 |
| 2007 | -- | $32,400 |
| 2006 | -- | $32,400 |
| 2005 | -- | $32,400 +300% |
| 2004 | -- | $8,100 |
| 2003 | -- | $8,100 +548% |
| 2002 | -- | $1,250 |
Find assessor info on the county website
Neighborhood: 19047
Nearby homes
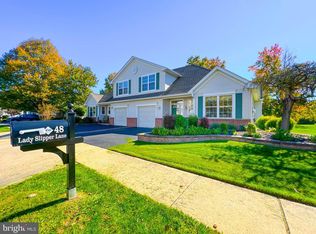
- $525,0002 bd3 ba1.6k sqft48 Lady Slipper Ln, Langhorne, PA 19047Sold
- $532,3002 bd3 ba1.5k sqft52 Lady Slipper Ln, Langhorne, PA 19047Off Market

- $567,2002 bd2 ba1.6k sqft46 Lady Slipper Ln, Langhorne, PA 19047Off Market
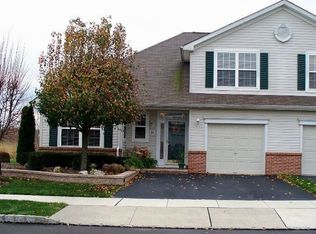
- $562,7002 bd2 ba1.3k sqft54 Lady Slipper Ln, Langhorne, PA 19047Off Market
- $503,6002 bd2 ba1.6k sqft49 Lady Slipper Ln, Langhorne, PA 19047Off Market
- $587,3002 bd3 ba1.7k sqft51 Lady Slipper Ln, Langhorne, PA 19047Off Market
- $563,0002 bd2 ba1.6k sqft47 Lady Slipper Ln, Langhorne, PA 19047Off Market
- $580,9003 bd3 ba1.8k sqft53 Lady Slipper Ln, Langhorne, PA 19047Off Market
Nearby schools
GreatSchools rating
- 9/10Buck El SchoolGrades: K-4Distance: 1.3 mi
- 5/10Maple Point Middle SchoolGrades: 5-8Distance: 1.3 mi
- 8/10Neshaminy High SchoolGrades: 9-12Distance: 3.2 mi
Schools provided by the listing agent
- High: Neshaminy
- District: Neshaminy
Source: Bright MLS. This data may not be complete. We recommend contacting the local school district to confirm school assignments for this home.
Get a cash offer in 3 minutes
Find out how much your home could sell for in as little as 3 minutes with a no-obligation cash offer.
Estimated market value
$597,500
Get a cash offer in 3 minutes
Find out how much your home could sell for in as little as 3 minutes with a no-obligation cash offer.
Estimated market value
$597,500
- Pennsylvania
- Bucks County
- Langhorne
- 19047
- 50 Lady Slipper Ln
Nearby cities
Nearby neighborhoods
Nearby zip codes
Other Langhorne Topics
