Skip main navigation
Off market
  • $533,500

    52 Lady Slipper Ln, Langhorne, PA 19047

    2beds
    1,529sqft
    Twin/Semi-Detached
    Built in 2001
    4,791 Square Feet Lot
    $533,500 Zestimate®
    $349/sqft
    $2,973 Estimated rent

    Home value

    $533,500

    $507,000 - $560,000

    $2,973/mo

    Zestimate® history
    Loading
    Loading...

    Owner options

    List your home for rent

    $2,973/mo

    Rent Zestimate®

    Find your next renter with Zillow Rental Manager. Plus, with online applications, you can quickly screen prospective tenants – for free.

    Learn more

    $2,973/mo

    Rent Zestimate®

    Refinance and save

    $3,559/mo

    Est. payment

    Refinancing to a lower rate could help reduce your monthly payments and save thousands over the life of the loan.

    See today's rates

    $3,559/mo

    Est. payment

    Explore your selling options

    Work with a Zillow partner agent

    Leverage their expertise and Zillow's premium Showcase listings to get your home seen by more buyers.

    Get started

    List with your own agent

    Get your home in front of millions of buyers by listing it on Zillow.

    Learn how to do it

    Sell it yourself

    Take full control of how buyers see your home on Zillow by listing For Sale by Owner (FSBO).

    List your home

    What's special

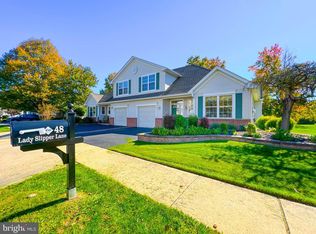
    This is the one you have been waiting for! Welcome to 52 Lady Slipper Lane, a beautiful 55+ twin home in the sought after Flowers Mill of Langhorne. This model, known as the Curtis Twin, sits on a highly desirable lot and offers 2 bedrooms & 2.5 bathrooms. As you enter the home into the lovely foyer you will notice the high ceilings which bring in light and an open feel. Spacious and inviting, the kitchen features a kitchen island, cabinets with more than enough storage space and lovely counters. The living and dining rooms feature high vaulted ceilings. Enjoy entertaining or relaxing on the patio with absolutely amazing views of the lovely common grounds. The master suite on the main level features walk-in closets and a beautiful full bathroom ensuite. So much living can be found on the first level!The second level has 1 bedroom and 1 full bathroom. The second level also has an oversized storage room making it easy to store necessities. Enjoy the amenities of the Flower Mill Clubhouse with indoor & outdoor pools, clay-court tennis, fitness center, game rooms, and so many wonderful activities. Homes comes with a one year home warranty! 52 Lady Slipper Lane has so much to offer and will not last! Call to schedule a private showing today!

    This property is off market, which means it's not currently listed for sale or rent on Zillow. This may be different from what's available on other websites or public sources.

    Facts & features

    Interior

    Bedrooms & bathrooms
    • Bedrooms: 2
    • Bathrooms: 3
    • Full bathrooms: 2
    • 1/2 bathrooms: 1
    Heating
    • Forced air
    Cooling
    • Central
    Features
    • Ceiling Fan(s), Kitchen Island, Recessed Lighting, Walk-In Closet(s), Built-Ins, Dining Area, Master Bath(s), Breakfast Area, Kitchen - Table Space, Floor Plan - Traditional, Stall Shower
    • Flooring: Carpet
    • Windows: Window Treatments
    • Basement: None
    Interior area
    • Total interior livable area: 1,529 sqft
    • Finished area below ground: 0

    Property

    Parking
    • Parking features: Garage - Attached
    Features
    • Exterior features: Wood
    Lot
    • Size: 4,791 Square Feet
    Details
    • Parcel number: 22089157
    • Special conditions: Standard

    Construction

    Type & style
    • Home type: SingleFamily
    • Architectural style: Other
    • Property subtype: Twin/Semi-Detached
    Materials
    • Frame
    Condition
    • Year built: 2001

    Community & HOA

    HOA
    • Has HOA: Yes
    • HOA fee: $196 monthly
    Location
    • Region: Langhorne

    Financial & listing details

    • Price per square foot: $349/sqft
    • Tax assessed value: $338,072
    • Annual tax amount: $6,402

    Price history

    DateEventPrice
    10/8/2019Sold$339,500-0.1%$222/sqft
    Source: Public Record Report a problem
    10/4/2019Listed for sale$339,900$222/sqft
    Source: RE/MAX Properties Ltd #PABU478146 Report a problem
    8/27/2019Pending sale$339,900$222/sqft
    Source: RE/MAX Properties Ltd #PABU478146 Report a problem
    8/24/2019Listed for sale$339,900+67.9%$222/sqft
    Source: RE/MAX Properties - Newtown #PABU478146 Report a problem
    3/7/2003Sold$202,500+9.1%$132/sqft
    Source: Public Record Report a problem
    1/22/2002Sold$185,536$121/sqft
    Source: Public Record Report a problem

    Public tax history

    YearProperty taxesTax assessment
    2025$6,402 $28,060
    2024$6,402 +6.5%$28,060
    2023$6,012 +2.7%$28,060
    2022$5,854 $28,060
    2021$5,854 +1.2%$28,060
    2020$5,784 -6.3%$28,060 -10.1%
    2018$6,172 +2.6%$31,200
    2017$6,014 +3.6%$31,200
    2016$5,805 0%$31,200
    2015$5,808 $31,200
    2014$5,808 $31,200
    2013-- $31,200
    2012-- $31,200
    2011-- $31,200
    2010-- $31,200
    2009-- $31,200
    2008-- $31,200
    2007-- $31,200
    2006-- $31,200
    2005-- $31,200 +300%
    2004-- $7,800
    2003-- $7,800 +524%
    2002-- $1,250
    Find assessor info on the county website

    Neighborhood: 19047

    Nearby schools

    GreatSchools rating
    Schools provided by the listing agent
    • District: NESHAMINY

    Source: The MLS. This data may not be complete. We recommend contacting the local school district to confirm school assignments for this home.

    Get a cash offer in 3 minutes
    Find out how much your home could sell for in as little as 3 minutes with a no-obligation cash offer.
    Estimated market value
    $533,500
    Get a cash offer in 3 minutes
    Find out how much your home could sell for in as little as 3 minutes with a no-obligation cash offer.
    Estimated market value
    $533,500