Luxury living at its best in this highly desirable community. Your own private resort whether you want an active life style or just want to relax, socialize, or enjoy the beautiful surroundings. Sidewalks & benches throughout community with beautiful grounds immaculately maintained. Don't miss this fantastic second floor 2 bedroom, 2 full bath condo, laundry in unit, elevator building, secure indoor garage parking space #628. South & West exposure make this home bright and cheerful with the perfect balance of light & sunshine. Large welcoming entry foyer has 2 closets. Inviting open layout perfect for entertaining. Nice size kitchen has eating area & also separate dining room adjacent. Generous cabinet & counter space, all nice stainless-steel appliances and brand-new stove for your cooking & baking pleasure. Relax in the huge living room with gleaming hardwood floors & several windows overlooking park-like setting with mature trees, flowers & picnic area. Large primary en-suite bedroom with private bath, dressing/make-up room, 3 closets & gleaming hardwood floors. Good size 2nd bedroom with gleaming hardwood floors & 2 closets. Conveniently located storage unit on same floor & close to unit. Heat and all the wonderful amenities included in HOA. Don't miss the beautiful pavilion located next door with awesome amenities; indoor pool & whirlpool, fitness center, women's & men's sauna & locker rooms, card/game room, large party/meeting room with kitchen, a relaxing lounge/TV/gathering area with coffee station, billiards room, ping pong table. Huge outdoor patio/sundeck with grilling area, umbrella tables/chairs/lounge chairs that overlook lake & fountain. A wonderful place to socialize or just relax and enjoy some sunshine, your morning coffee, or an evening sunset across the sparkling waters of the lake. So serene & peaceful. Plenty of additional parking behind building & conveniently located front & back building entrances. This community is perfect for those who want an active life style or those who just want to relax and enjoy the beautiful grounds. Don't Miss It! PLEASE NOTE: Unit # is 628 however it's on 2nd floor. Sold "AS IS".
Closed
$227,900
50 Lake Blvd APT 628, Buffalo Grove, IL 60089
2beds
1,450sqft
Condominium, Single Family Residence
Built in ----
-- sqft lot
$284,200 Zestimate®
$157/sqft
$2,782 Estimated rent
Home value
$284,200
$270,000 - $298,000
$2,782/mo
Zestimate® history
Owner options
List your home for rent
$2,782/mo
Rent Zestimate®
Find your next renter with Zillow Rental Manager. Plus, with online applications, you can quickly screen prospective tenants – for free.
$2,782/mo
Rent Zestimate®
Refinance and save
$2,290/mo
Est. payment
Refinancing to a lower rate could help reduce your monthly payments and save thousands over the life of the loan.
$2,290/mo
Est. payment
Explore your selling options
Work with a Zillow partner agent
Leverage their expertise and Zillow's premium Showcase listings to get your home seen by more buyers.
Get startedList with your own agent
Get your home in front of millions of buyers by listing it on Zillow.
Learn how to do itSell it yourself
Take full control of how buyers see your home on Zillow by listing For Sale by Owner (FSBO).
List your homeWhat's special
Zillow last checked:
Listing updated:
Listed by:
Lori Moses 847-495-5000,
HomeSmart Connect LLC
Bought with:
Michael Elterman
Barr Agency, Inc
Source: MRED as distributed by MLS GRID,MLS#: 12145325
Facts & features
Interior
Bedrooms & bathrooms
- Bedrooms: 2
- Bathrooms: 2
- Full bathrooms: 2
Rooms
- Room types: Sitting Room
Primary bedroom
- Features: Flooring (Hardwood), Window Treatments (Blinds), Bathroom (Full)
- Level: Main
- Area: 204 Square Feet
- Dimensions: 17X12
Bedroom 2
- Features: Flooring (Hardwood), Window Treatments (Blinds)
- Level: Main
- Area: 169 Square Feet
- Dimensions: 13X13
Dining room
- Features: Flooring (Ceramic Tile)
- Level: Main
- Area: 110 Square Feet
- Dimensions: 11X10
Kitchen
- Features: Kitchen (Eating Area-Table Space, Pantry), Flooring (Ceramic Tile)
- Level: Main
- Area: 130 Square Feet
- Dimensions: 13X10
Laundry
- Features: Flooring (Ceramic Tile)
- Level: Main
- Area: 9 Square Feet
- Dimensions: 3X3
Living room
- Features: Flooring (Hardwood), Window Treatments (Blinds)
- Level: Main
- Area: 350 Square Feet
- Dimensions: 25X14
Sitting room
- Features: Flooring (Hardwood)
- Level: Main
- Area: 30 Square Feet
- Dimensions: 6X5
Heating
- Natural Gas
Cooling
- Central Air
Appliances
- Included: Range, Dishwasher, Refrigerator, Disposal, Stainless Steel Appliance(s), Range Hood
- Laundry: Washer Hookup, Electric Dryer Hookup, In Unit
Features
- Storage, Open Floorplan
- Flooring: Hardwood
- Basement: None
Interior area
- Total structure area: 1,450
- Total interior livable area: 1,450 sqft
Property
Parking
- Total spaces: 1
- Parking features: Garage Door Opener, On Site, Attached, Garage
- Attached garage spaces: 1
- Has uncovered spaces: Yes
Accessibility
- Accessibility features: No Disability Access
Details
- Parcel number: 03092000271028
- Special conditions: None
Construction
Type & style
- Home type: Condo
- Property subtype: Condominium, Single Family Residence
Materials
- Brick
Condition
- New construction: No
Utilities & green energy
- Electric: Circuit Breakers
- Sewer: Public Sewer
- Water: Lake Michigan
Community & HOA
HOA
- Has HOA: Yes
- Amenities included: Elevator(s), Exercise Room, Storage, On Site Manager/Engineer, Party Room, Indoor Pool, Clubhouse, Patio, Picnic Area
- Services included: Heat, Water, Gas, Parking, Insurance, Clubhouse, Exercise Facilities, Pool, Exterior Maintenance, Lawn Care, Scavenger, Snow Removal
- HOA fee: $589 monthly
Location
- Region: Buffalo Grove
Financial & listing details
- Price per square foot: $157/sqft
- Tax assessed value: $167,960
- Annual tax amount: $3,465
- Date on market: 8/25/2024
- Listing terms: Cash
- Ownership: Condo
Price history
| Date | Event | Price |
|---|---|---|
| 9/17/2024 | Sold | $227,900$157/sqft |
Source:  MRED as distributed by MLS GRID #12145325 Report a problem MRED as distributed by MLS GRID #12145325 Report a problem | ||
| 8/29/2024 | Contingent | $227,900$157/sqft |
Source: MRED as distributed by MLS GRID #12145325 Report a problem | ||
| 8/25/2024 | Listed for sale | $227,900+75.3%$157/sqft |
Source: MRED as distributed by MLS GRID #12145325 Report a problem | ||
| 2/12/2010 | Sold | $130,000-3.6%$90/sqft |
Source: MRED as distributed by MLS GRID #07301950 Report a problem | ||
| 1/14/2010 | Price change | $134,900-3.6%$93/sqft |
Source: NRT Chicago #07301950 Report a problem | ||
| 12/30/2009 | Price change | $139,900-3.5%$96/sqft |
Source: NRT Chicago #07301950 Report a problem | ||
| 8/21/2009 | Listed for sale | $144,900$100/sqft |
Source: NRT Chicago #07301950 Report a problem | ||
Public tax history
| Year | Property taxes | Tax assessment |
|---|---|---|
| 2024 | -- | $16,796 +0% |
| 2023 | $3,465 +5.8% | $16,795 |
| 2022 | $3,276 +15.3% | $16,795 +19.7% |
| 2021 | $2,840 -2.2% | $14,034 |
| 2020 | $2,905 -0.2% | $14,034 -9.9% |
| 2019 | $2,912 +8.4% | $15,578 +38.6% |
| 2018 | $2,687 +1.1% | $11,237 |
| 2017 | $2,658 -3.2% | $11,237 |
| 2016 | $2,745 -0.1% | $11,237 +4.9% |
| 2015 | $2,747 +1% | $10,708 |
| 2014 | $2,719 +9% | $10,708 |
| 2013 | $2,495 -15.5% | $10,708 -15.4% |
| 2012 | $2,953 +0.8% | $12,659 |
| 2011 | $2,930 -14.5% | $12,659 |
| 2010 | $3,428 +189.9% | $12,659 -32.8% |
| 2009 | $1,183 -1.3% | $18,826 -7% |
| 2008 | $1,199 -7.9% | $20,243 |
| 2007 | $1,301 -9% | $20,243 +17% |
| 2006 | $1,430 -1.1% | $17,298 |
| 2005 | $1,445 -1.2% | $17,298 |
| 2004 | $1,462 -12.5% | $17,298 +23% |
| 2003 | $1,672 +7.4% | $14,062 |
| 2002 | $1,556 -8.8% | $14,062 |
| 2001 | $1,707 +4.1% | $14,062 +0% |
| 2000 | $1,640 +0% | $14,061 |
| 1999 | $1,640 | $14,061 |
Find assessor info on the county website
Neighborhood: 60089
Nearby homes
- $205,0002 bd2 ba1.4k sqft100 Lake Blvd APT 602, Buffalo Grove, IL 60089Sold
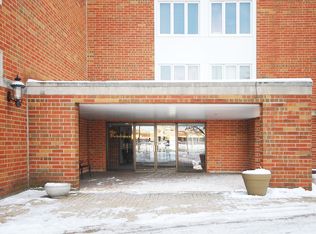
- $294,3002 bd2 ba1.4k sqft100 Lake Blvd APT 604, Buffalo Grove, IL 60089Off Market

- $298,6002 bd2 ba1.8k sqft100 Lake Blvd APT 605, Buffalo Grove, IL 60089Off Market
- $235,5002 bd-- ba150k sqft100 Lake Blvd APT 606, Buffalo Grove, IL 60089Off Market
- $259,0002 bd2 ba1.8k sqft50 Lake Blvd APT 607, Buffalo Grove, IL 60089Sold
- $273,1002 bd2 ba1.4k sqft50 Lake Blvd APT 608, Buffalo Grove, IL 60089Off Market
- $264,4002 bd2 ba1.4k sqft50 Lake Blvd APT 609, Buffalo Grove, IL 60089Off Market
- $203,6002 bd-- ba150k sqft50 Lake Blvd APT 610, Buffalo Grove, IL 60089Off Market
- $283,0002 bd-- ba150k sqft50 Lake Blvd APT 611, Buffalo Grove, IL 60089Off Market
Nearby schools
GreatSchools rating
- 7/10Booth Tarkington Elementary SchoolGrades: PK-5Distance: 0.5 mi
- 6/10Jack London Middle SchoolGrades: 6-8Distance: 0.7 mi
- 7/10Wheeling High SchoolGrades: 9-12Distance: 1.3 mi
Schools provided by the listing agent
- District: 21
Source: MRED as distributed by MLS GRID. This data may not be complete. We recommend contacting the local school district to confirm school assignments for this home.
Get a cash offer in 3 minutes
Find out how much your home could sell for in as little as 3 minutes with a no-obligation cash offer.
Estimated market value
$284,200
Get a cash offer in 3 minutes
Find out how much your home could sell for in as little as 3 minutes with a no-obligation cash offer.
Estimated market value
$284,200
- Illinois
- Cook County
- Buffalo Grove
- 60089
- 50 Lake Blvd Apartment 628
Nearby cities
Nearby zip codes
Other Buffalo Grove Topics
