Skip main navigation
Off market
  • $1,533,400

    50 Lake Vista Dr, Fletcher, NC 28732

    4beds
    4,467sqft
    SingleFamily
    Built in 2016
    1.21 Acres Lot
    $1,533,400 Zestimate®
    $343/sqft
    $6,414 Estimated rent

    Home value

    $1,533,400

    $1.41M - $1.67M

    $6,414/mo

    Zestimate® history
    Loading
    Loading...

    Owner options

    List your home for rent

    $6,414/mo

    Rent Zestimate®

    Find your next renter with Zillow Rental Manager. Plus, with online applications, you can quickly screen prospective tenants – for free.

    Learn more

    $6,414/mo

    Rent Zestimate®

    Refinance and save

    $8,983/mo

    Est. payment

    Refinancing to a lower rate could help reduce your monthly payments and save thousands over the life of the loan.

    See today's rates

    $8,983/mo

    Est. payment

    Explore your selling options

    Work with a Zillow partner agent

    Leverage their expertise and Zillow's premium Showcase listings to get your home seen by more buyers.

    Get started

    List with your own agent

    Get your home in front of millions of buyers by listing it on Zillow.

    Learn how to do it

    Sell it yourself

    Take full control of how buyers see your home on Zillow by listing For Sale by Owner (FSBO).

    List your home

    What's special

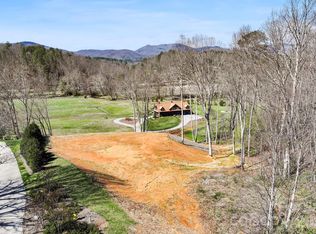
    Come home to 50 Lake Vista Drive in Fairview! Views abound year round from the master bedroom, the back porch and back yard. Soak in the sun while you sip your coffee on the main-level deck and enjoy the meticulous landscaping. Relax in the eight-person hot tub while you entertain your friends and family on concrete patio with wood-burning fire pit. The patio is natural gas-ready for your outdoor kitchen dreams. This like-new home was completed in 2016 and is move-in ready. Master on main level has amazing soaking tub and walk-in shower with duel shower heads. The kitchen is a true chef's delight with Dacor gas range. Slow-close drawers in kitchen and throughout the house. Custom cabinetry in kitchen and gleaming granite compliment the stainless appliances. Kitchen island/bar has additional cabinetry underneath for storing seasonal items. Plenty of bedrooms, and an amazing basement that allows for guest privacy. Two garages for all your toys. Come home to Fairview!

    This property is not currently displayed as for sale or rent on Zillow. This may be different from what's on other websites or public sources.

    Facts & features

    Interior

    Bedrooms & bathrooms
    • Bedrooms: 4
    • Bathrooms: 5
    • Full bathrooms: 4
    • 1/2 bathrooms: 1
    Heating
    • Heat pump, Gas
    Appliances
    • Included: Dishwasher, Dryer, Freezer, Garbage disposal, Microwave, Refrigerator, Washer
    • Laundry: Utility Room, Laundry Room, Main Level
    Features
    • Ceiling Fan(s), Breakfast Bar, Kitchen Island, Pantry, Walk-In Closet(s), Vaulted Ceiling(s), Soaking Tub, Wired for Data, Open Floorplan, Walk-In Pantry, Network Ready, Split BR Plan, Cable Available
    • Flooring: Tile, Hardwood
    • Doors: g-Insulated Door(s)
    • Windows: Insulated Windows
    • Basement: Unfinished
    • Attic: Walk-In, Other
    • Has fireplace: Yes
    • Fireplace features: Living Room, Natural Gas
    Interior area
    • Total interior livable area: 4,467 sqft
    • Finished area below ground: 0

    Property

    Parking
    • Total spaces: 7
    • Parking features: Garage - Attached
    Features
    • Exterior features: Stone, Stucco
    • Has spa: Yes
    • Spa features: Hot Tub, Private
    • Has view: Yes
    • View description: Mountain
    Lot
    • Size: 1.21 Acres
    • Features: Level, Wooded, Private, Views, Trees
    Details
    • Parcel number: 968512551300000
    • Zoning: RES
    • Special conditions: Standard

    Construction

    Type & style
    • Home type: SingleFamily
    • Architectural style: Conventional
    Materials
    • Roof: Composition
    Condition
    • Year built: 2016

    Utilities & green energy

    • Water: City Water
    • Utilities for property: Cable Available, Natural Gas

    Community & HOA

    Community
    • Security: Gated Community
    HOA
    • Has HOA: Yes
    • HOA fee: $125 monthly
    Location
    • Region: Fletcher

    Financial & listing details

    • Price per square foot: $343/sqft
    • Tax assessed value: $1,005,700
    • Annual tax amount: $7,106

    Price history

    DateEventPrice
    8/14/2020Sold$1,050,000-4.5%$235/sqft
    Source: Canopy MLS as distributed by MLS GRID #3621923 Report a problem
    5/22/2020Listed for sale$1,100,000$246/sqft
    Source: EXP Realty LLC #3621923 Report a problem

    Public tax history

    YearProperty taxesTax assessment
    2025$7,106 +4.3%$1,005,700
    2024$6,815 +5.4%$1,005,700
    2023$6,467 +1.6%$1,005,700
    2022$6,366 $1,005,700
    2021$6,366 +16%$1,005,700 +23.5%
    2020$5,490 $814,500
    2019$5,490 $814,500
    2018$5,490 +4.7%$814,500 +1137.8%
    2017$5,245 $65,800
    2016$5,245 +1024.4%$65,800
    2015$467 $65,800
    2014$467 $65,800
    2013-- $65,800
    Find assessor info on the county website

    Neighborhood: 28732

    Nearby schools

    GreatSchools rating
    Get a cash offer in 3 minutes
    Find out how much your home could sell for in as little as 3 minutes with a no-obligation cash offer.
    Estimated market value
    $1,533,400
    Get a cash offer in 3 minutes
    Find out how much your home could sell for in as little as 3 minutes with a no-obligation cash offer.
    Estimated market value
    $1,533,400