Skip main navigation
Sold
  • Listed by: Coldwell Banker Bain
    Bought with: Real Residential
    $1,740,000

    50 Larkspur Loop, Cle Elum, WA 98922

    6beds
    3,713sqft
    Single Family Residence
    Built in 2008
    0.39 Acres Lot
    $1,738,900 Zestimate®
    $469/sqft
    $7,019 Estimated rent

    Home value

    $1,738,900

    $1.65M - $1.83M

    $7,019/mo

    Zestimate® history
    Loading
    Loading...

    Owner options

    List your home for rent

    $7,019/mo

    Rent Zestimate®

    Find your next renter with Zillow Rental Manager. Plus, with online applications, you can quickly screen prospective tenants – for free.

    Learn more

    $7,019/mo

    Rent Zestimate®

    Refinance and save

    $10,958/mo

    Est. payment

    Refinancing to a lower rate could help reduce your monthly payments and save thousands over the life of the loan.

    See today's rates

    $10,958/mo

    Est. payment

    Explore your selling options

    Work with a Zillow partner agent

    Leverage their expertise and Zillow's premium Showcase listings to get your home seen by more buyers.

    Get started

    List with your own agent

    Get your home in front of millions of buyers by listing it on Zillow.

    Learn how to do it

    Sell it yourself

    Take full control of how buyers see your home on Zillow by listing For Sale by Owner (FSBO).

    List your home

    What's special

    Fully furnishedDream kitchenMain-level primary suiteBreakfast barHeated garageCustom cabinetryThree sinks
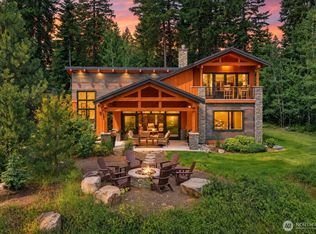
    Live, play, and invest in this exceptional Suncadia retreat offering 6 bedrooms and 6 bathrooms. Fully furnished and located on the 7th green of the Prospector Golf Course, this home delivers year-round enjoyment and outstanding rental potential. The main-level primary suite features a fully custom, one-of-a-kind 5-piece bath with jetted tub, while the upstairs ensuite includes its own kitchenette for added comfort and privacy. The dream kitchen showcases custom cabinetry, a breakfast bar, three sinks, and endless countertops—ideal for hosting large gatherings. Additional upgrades include a whole-house generator, heated garage, finished crawl space with concrete floor, dual heating zones, and three on-demand tankless water heaters. Enjoy a southern-exposure patio overlooking the golf course, complete with an outdoor fireplace and built-in heaters for all-season relaxation. One block from Batista Park and walking distance to may other parks and trails. Close to Swiftwater Winery and all of Suncadia’s resort amenities, this home offers something special in every season. They simply don’t build them like this anymore.

    Zillow last checked:

    Listing updated:

    Listed by:

    Jason Telles,

    Coldwell Banker Bain

    Bought with:

    Corey L Atherton, 24362

    Real Residential

    John Durham, 25022428

    Engel & Volkers North Cascades

    Source: NWMLS as distributed by MLS GRID,MLS#: 2501788MLS Logo

    Facts & features

    Interior

    Bedrooms & bathrooms
    • Bedrooms: 6
    • Bathrooms: 6
    • Full bathrooms: 2
    • 3/4 bathrooms: 4
    • Main level bathrooms: 3
    • Main level bedrooms: 2
    Primary bedroom
    • Level: Main
    Bedroom
    • Level: Second
    Bedroom
    • Level: Second
    Bedroom
    • Level: Second
    Bedroom
    • Level: Second
    Bedroom
    • Level: Main
    Bathroom full
    • Level: Second
    Bathroom full
    • Level: Main
    Bathroom three quarter
    • Level: Second
    Bathroom three quarter
    • Level: Second
    Bathroom three quarter
    • Level: Main
    Bathroom three quarter
    • Level: Main
    Bonus room
    • Level: Second
    Entry hall
    • Level: Main
    Family room
    • Level: Main
    Great room
    • Level: Main
    Kitchen with eating space
    • Level: Main
    Utility room
    • Level: Main
    Heating
    • Fireplace, 90%+ High Efficiency, Forced Air, Heat Pump, Electric, Natural Gas
    Cooling
    • 90%+ High Efficiency, Forced Air
    Appliances
    • Included: Dishwasher, Dryer, Microwave, Refrigerator, Stove(s)/Range(s), Tankless Water Heater, Washer, Dishwasher(s), Dryer(s), Microwave(s), Refrigerator(s), Washer(s), Water Heater: Tankless, Water Heater Location: Garage
    Features
    • Bath Off Primary, High Tech Cabling, Loft, Pantry
    • Flooring: Ceramic Tile, Hardwood
    • Windows: Dbl Pane/Storm Window
    • Basement: None
    • Number of fireplaces: 1
    • Fireplace features: Gas, Main Level: 1, Fireplace
    Interior area
    • Total structure area: 3,713
    • Total interior livable area: 3,713 sqft

    Property

    Parking
    • Total spaces: 2
    • Parking features: Attached Garage
    • Has attached garage: Yes
    • Covered spaces: 2
    Features
    • Levels: Two
    • Stories: 2
    • Entry location: Main
    • Patio & porch: Second Kitchen, Second Primary Bedroom, Bath Off Primary, Dbl Pane/Storm Window, Fireplace, High Tech Cabling, Jetted Tub, Loft, Pantry, Sprinkler System, Vaulted Ceiling(s), Walk-In Closet(s), Water Heater, Wine Cellar, Wine/Beverage Refrigerator, Wired for Generator
    • Spa features: Bath
    • Has view: Yes
    • View description: Golf Course
    Lot
    • Size: 0.39 Acres
    • Features: Paved, Cable TV, Gas Available, High Speed Internet, Outdoor Fireplace, Patio, Sprinkler System
    • Topography: Level
    Details
    • Parcel number: 18817
    • Special conditions: Standard
    • Other equipment: Wired for Generator

    Construction

    Type & style
    • Home type: SingleFamily
    • Architectural style: 2 Story
    • Property subtype: Single Family Residence
    Materials
    • Stone, Wood Siding, Wood Products
    • Foundation: Poured Concrete
    • Roof: Composition
    Condition
    • Year built: 2008

    Utilities & green energy

    • Electric: Company: PSE
    • Sewer: Sewer Connected, Company: Suncadia
    • Water: Community, Private, Company: Suncadia
    • Utilities for property: Atlas, Atlas

    Community & neighborhood

    Community
    • Community features: Athletic Court, CCRs, Golf, Park, Playground, Trail(s)
    Location
    • Region: Cle Elum
    • Subdivision: Suncadia

    HOA & financial

    HOA
    • HOA fee: $660 quarterly
    • Services included: Common Area Maintenance, Road Maintenance
    • Association phone: 509-649-6277

    Other

    Other facts
    • Listing terms: Conventional
    • Cumulative days on market: 43 days

    Price history

    DateEventPrice
    6/22/2026Sold$1,740,000-3.3%$469/sqft
    Source: NWMLS as distributed by MLS GRID #2501788 Report a problem
    5/22/2026Pending sale$1,799,950$485/sqft
    Source: NWMLS as distributed by MLS GRID #2501788 Report a problem
    5/14/2026Price change$1,799,950-2.7%$485/sqft
    Source: NWMLS as distributed by MLS GRID #2501788 Report a problem
    4/9/2026Listed for sale$1,849,950-3.1%$498/sqft
    Source: NWMLS as distributed by MLS GRID #2501788 Report a problem
    1/17/2025Sold$1,910,000-4.3%$514/sqft
    Source: NWMLS as distributed by MLS GRID #2309657 Report a problem
    12/30/2024Pending sale$1,995,000$537/sqft
    Source: NWMLS as distributed by MLS GRID #2309657 Report a problem
    11/10/2024Listed for sale$1,995,000+12.4%$537/sqft
    Source: NWMLS as distributed by MLS GRID #2309657 Report a problem
    8/31/2023Sold$1,775,000-1.4%$478/sqft
    Source: NWMLS as distributed by MLS GRID #2062068 Report a problem
    7/27/2023Pending sale$1,799,995$485/sqft
    Source: NWMLS as distributed by MLS GRID #2062068 Report a problem
    7/20/2023Price change$1,799,995-5.3%$485/sqft
    Source: NWMLS as distributed by MLS GRID #NWM2062068 Report a problem
    7/6/2023Price change$1,899,995-5%$512/sqft
    Source: NWMLS as distributed by MLS GRID #NWM2062068 Report a problem
    6/21/2023Listed for sale$1,999,000$538/sqft
    Source: NWMLS as distributed by MLS GRID #NWM2062068 Report a problem
    6/9/2023Pending sale$1,999,000$538/sqft
    Source: NWMLS as distributed by MLS GRID #NWM2062068 Report a problem
    5/22/2023Price change$1,999,000-9.1%$538/sqft
    Source: NWMLS as distributed by MLS GRID #NWM2062068 Report a problem
    5/4/2023Listed for sale$2,199,000+15.7%$592/sqft
    Source: NWMLS as distributed by MLS GRID #NWM2062068 Report a problem
    7/1/2021Sold$1,900,000+422%$512/sqft
    Source: Public Record Report a problem
    11/16/2006Sold$364,000$98/sqft
    Source: Public Record Report a problem

    Public tax history

    YearProperty taxesTax assessment
    2024$11,816 +1.2%$1,912,260 -5.3%
    2023$11,676 +3.8%$2,020,290 +16.5%
    2022$11,243 +19.1%$1,733,700 +45.5%
    2021$9,437 +12.7%$1,191,590 +12.5%
    2019$8,373 +32%$1,058,780 +33.6%
    2018$6,341 $792,540
    2017$6,341 $792,540
    2016$6,341 $792,540
    2015$6,341 -0.3%$792,540
    2013$6,362 $792,540 -39.6%
    2010-- $1,312,400 +2.5%
    2009-- $1,280,480

    Find assessor info on the county website

    Neighborhood: 98922

    Nearby schools

    GreatSchools rating
    Schools provided by the listing agent
    • Elementary: Cle Elum Roslyn Elem
    • Middle: Walter Strom Jnr
    • High: Cle Elum Roslyn High

    Source: NWMLS as distributed by MLS GRID. This data may not be complete. We recommend contacting the local school district to confirm school assignments for this home.

    Get a cash offer in 3 minutes
    Find out how much your home could sell for in as little as 3 minutes with a no-obligation cash offer.
    Estimated market value
    $1,738,900
    Get a cash offer in 3 minutes
    Find out how much your home could sell for in as little as 3 minutes with a no-obligation cash offer.
    Estimated market value
    $1,738,900