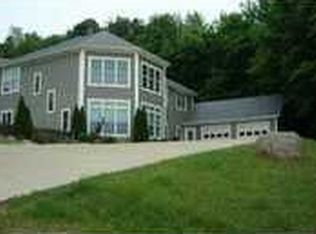
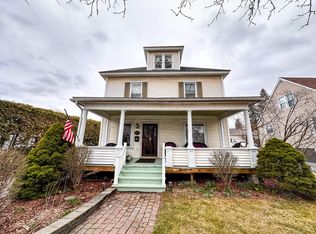
50 Leonard Ave, Plattsburgh, NY 12901
Home value
$340,100
$323,000 - $357,000
$2,558/mo
Owner options
$2,558/mo
Rent Zestimate®
Find your next renter with Zillow Rental Manager. Plus, with online applications, you can quickly screen prospective tenants – for free.
$2,558/mo
Rent Zestimate®
$2,313/mo
Est. payment
Refinancing to a lower rate could help reduce your monthly payments and save thousands over the life of the loan.
$2,313/mo
Est. payment
Explore your selling options
Work with a Zillow partner agent
Leverage their expertise and Zillow's premium Showcase listings to get your home seen by more buyers.
Get startedList with your own agent
Get your home in front of millions of buyers by listing it on Zillow.
Learn how to do itSell it yourself
Take full control of how buyers see your home on Zillow by listing For Sale by Owner (FSBO).
List your homeWhat's special
Zillow last checked:
Listing updated:
Rachel Calkins Covey,
REMAX North Country
Amy Provost, 10491210733
Ridgeline Realty Group
Facts & features
Interior
Bedrooms & bathrooms
- Bedrooms: 4
- Bathrooms: 2
- Full bathrooms: 1
- 1/2 bathrooms: 1
Primary bedroom
- Description: His & Her Closets
- Features: Hardwood
- Level: Second
- Area: 242.13 Square Feet
- Dimensions: 13.58 x 17.83
Bedroom
- Description: Walk-in-Closet & 2nd Deep Closet
- Features: Hardwood
- Level: Second
- Area: 211.37 Square Feet
- Dimensions: 14.33 x 14.75
Bedroom
- Description: Walk-in Closet & Egress Window
- Features: Ceramic Tile
- Level: Basement
- Area: 151.88 Square Feet
- Dimensions: 11.25 x 13.5
Bedroom 1
- Features: Luxury Vinyl
- Level: First
- Area: 135 Square Feet
- Dimensions: 11.25 x 12
Bathroom
- Description: 1/2 Bath
- Features: Luxury Vinyl
- Level: First
- Area: 108.68 Square Feet
- Dimensions: 7.67 x 14.17
Bathroom
- Features: Ceramic Tile
- Level: Second
- Area: 45.6 Square Feet
- Dimensions: 6.08 x 7.5
Family room
- Features: Ceramic Tile
- Level: Basement
- Area: 233.64 Square Feet
- Dimensions: 11.83 x 19.75
Kitchen
- Features: Ceramic Tile
- Level: First
- Area: 244.91 Square Feet
- Dimensions: 12.67 x 19.33
Laundry
- Features: Luxury Vinyl
- Level: Basement
- Area: 142.91 Square Feet
- Dimensions: 11.83 x 12.08
Living room
- Features: Luxury Vinyl
- Level: First
- Area: 290.88 Square Feet
- Dimensions: 13.58 x 21.42
Other
- Description: Foyer
- Features: Ceramic Tile
- Level: First
- Area: 63.94 Square Feet
- Dimensions: 7.75 x 8.25
Other
- Description: Bar Area
- Features: Ceramic Tile
- Level: Basement
- Area: 54.03 Square Feet
- Dimensions: 6.9 x 7.83
Sunroom
- Features: Luxury Vinyl
- Level: First
- Area: 59.39 Square Feet
- Dimensions: 6.42 x 9.25
Heating
- Electric, Hot Water
Cooling
- Ceiling Fan(s)
Appliances
- Included: Dishwasher, Disposal, Gas Range, Instant Hot Water, Microwave, Refrigerator, Tankless Water Heater, Water Purifier Owned
- Laundry: Electric Dryer Hookup, In Basement, Washer Hookup
Features
- Bar, Built-in Features, Ceiling Fan(s), Eat-in Kitchen, His and Hers Closets, Natural Woodwork, Tile Counters, Walk-In Closet(s), Wet Bar
- Flooring: Carpet, Ceramic Tile, Hardwood, Luxury Vinyl, Vinyl
- Doors: Storm Door(s)
- Windows: Double Pane Windows, Vinyl Clad Windows
- Basement: Block,Finished,Full,Interior Entry
Interior area
- Total structure area: 2,515
- Total interior livable area: 2,437 sqft
- Finished area above ground: 1,556
- Finished area below ground: 881
Property
Parking
- Parking features: Driveway, Garage Door Opener, Garage Faces Side, Paved
- Has attached garage: Yes
Features
- Levels: Two
- Patio & porch: Patio
- Exterior features: Fire Pit, Gas Grill, Lighting, Outdoor Grill, Rain Gutters, Storage
- Has view: Yes
- View description: Neighborhood
Lot
- Size: 9,583 sqft
- Dimensions: 65' x 150'
- Features: City Lot, Corners Marked, Few Trees, Front Yard
Details
- Additional structures: Shed(s)
- Parcel number: 221.6838
- Other equipment: Dehumidifier
Construction
Type & style
- Home type: SingleFamily
- Architectural style: Cape Cod
- Property subtype: Single Family Residence
Materials
- Vinyl Siding
- Foundation: Block
- Roof: Asphalt,Shingle
Condition
- Year built: 1945
Utilities & green energy
- Electric: Circuit Breakers
- Sewer: Public Sewer
- Water: Public
- Utilities for property: Cable Available, Electricity Connected, Internet Available, Sewer Connected, Water Connected, Propane
Community & neighborhood
Security
- Security features: Carbon Monoxide Detector(s), Smoke Detector(s)
Location
- Region: Plattsburgh
Other
Other facts
- Listing agreement: Exclusive Right To Sell
- Listing terms: Cash,Conventional,FHA,VA Loan
- Road surface type: Paved
Price history
| Date | Event | Price |
|---|---|---|
| 7/8/2026 | Sold | $340,000-1.4%$140/sqft |
Source: | ||
| 5/6/2026 | Pending sale | $345,000$142/sqft |
Source: | ||
| 4/24/2026 | Listed for sale | $345,000+38%$142/sqft |
Source: | ||
| 2/28/2022 | Sold | $250,000-5.6%$103/sqft |
Source: | ||
| 1/11/2022 | Pending sale | $264,900$109/sqft |
Source: | ||
| 12/10/2021 | Price change | $264,900-1.5%$109/sqft |
Source: | ||
| 11/9/2021 | Listed for sale | $269,000+41.7%$110/sqft |
Source: Owner Report a problem | ||
| 7/29/2015 | Listing removed | $189,900$78/sqft |
Source: RE/MAX North Country #149813 Report a problem | ||
| 7/24/2015 | Listed for sale | $189,900+0.5%$78/sqft |
Source: RE/MAX North Country #149813 Report a problem | ||
| 8/12/2014 | Sold | $189,000+68.8%$78/sqft |
Source: | ||
| 6/12/2002 | Sold | $112,000$46/sqft |
Source: Public Record Report a problem | ||
Public tax history
| Year | Property taxes | Tax assessment |
|---|---|---|
| 2025 | -- | $312,000 +15% |
| 2024 | -- | $271,300 +13.7% |
| 2023 | -- | $238,700 +20% |
| 2022 | -- | $198,900 |
| 2021 | -- | $198,900 +5.2% |
| 2020 | -- | $189,000 |
| 2019 | -- | $189,000 |
| 2018 | -- | $189,000 |
| 2017 | $3,531 | $189,000 |
| 2016 | -- | $189,000 |
| 2015 | -- | $189,000 +13.7% |
| 2014 | -- | $166,200 |
| 2013 | -- | $166,200 |
| 2012 | -- | $166,200 -3% |
| 2011 | -- | $171,300 |
| 2010 | -- | $171,300 |
| 2009 | -- | $171,300 |
| 2008 | -- | $171,300 +3.8% |
| 2007 | -- | $165,000 +17% |
| 2006 | -- | $141,000 +10.8% |
| 2005 | -- | $127,200 +10.5% |
| 2004 | -- | $115,100 |
| 2003 | -- | $115,100 +21% |
| 2002 | -- | $95,100 |
| 2001 | -- | $95,100 |
| 2000 | -- | $95,100 |
Find assessor info on the county website
Neighborhood: 12901
Nearby homes
Nearby schools
GreatSchools rating
- 5/10Arthur P Momot Elementary SchoolGrades: PK-5Distance: 1.1 mi
- 4/10Stafford Middle SchoolGrades: 6-8Distance: 0.9 mi
- 6/10Plattsburgh Senior High SchoolGrades: 9-12Distance: 0.4 mi
- New York
- Clinton County
- Plattsburgh
- 12901
- 50 Leonard Ave