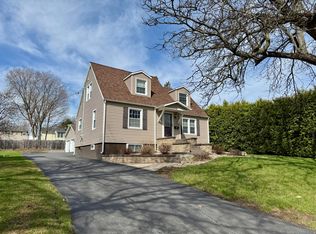
Step into the timeless elegance of this beautifully preserved home, offering a harmonious blend of classic charm and modern comfort. Nestled in a serene neighborhood, this property boasts five spacious bedrooms, three well-appointed bathrooms, and a grand front porch that invites relaxation and outdoor enjoyment.
The original woodwork is still throughout the home, offering character that is hard to find in modern day construction! With a spacious foyer, living room, and dining room entertaining is a breeze.
With one bedroom and full bathroom on the main floor, this home is equipped to accommodate one story living or could be converted into a home office. The full mostly finished basement, creates opportunity to have an additional living room or workspace.
There is a full walkup attic, which is a wonderful storage area and is plumbed for a bathroom, if you would prefer a proper primary suite.
The front porch is a great place to enjoy warmer weather dinners or cocktails, and watch the as the neighbors walk by.
This home is close to schools, parks, shopping, and dining, offering convenience. There are hardwood floors under the rugs upstairs.
Sold for $250,000
$250,000
52 Leonard Ave, Plattsburgh, NY 12901
5beds
2,917sqft
Single Family Residence
Built in 1940
9,147 Square Feet Lot
$295,100 Zestimate®
$86/sqft
$2,846 Estimated rent
Home value
$295,100
$277,000 - $316,000
$2,846/mo
Zestimate® history
Owner options
List your home for rent
$2,846/mo
Rent Zestimate®
Find your next renter with Zillow Rental Manager. Plus, with online applications, you can quickly screen prospective tenants – for free.
$2,846/mo
Rent Zestimate®
Refinance and save
$1,851/mo
Est. payment
Refinancing to a lower rate could help reduce your monthly payments and save thousands over the life of the loan.
$1,851/mo
Est. payment
Explore your selling options
Work with a Zillow partner agent
Leverage their expertise and Zillow's premium Showcase listings to get your home seen by more buyers.
Get startedList with your own agent
Get your home in front of millions of buyers by listing it on Zillow.
Learn how to do itSell it yourself
Take full control of how buyers see your home on Zillow by listing For Sale by Owner (FSBO).
List your homeWhat's special
Modern comfortFront porchClassic charmSpacious bedroomsWell - appointed bathroomsProper primary suiteWonderful storage area
Zillow last checked:
Listing updated:
Listed by:
Lindsay Boulerice,
LB House To Home Realty
Bought with:
Andre Lacombe, 10401344480
RE/MAX North Country
Source: ACVMLS,MLS#: 201597
Facts & features
Interior
Bedrooms & bathrooms
- Bedrooms: 5
- Bathrooms: 3
- Full bathrooms: 3
- Main level bathrooms: 1
- Main level bedrooms: 1
Bedroom 1
- Features: Hardwood
- Level: First
- Area: 135.41 Square Feet
- Dimensions: 12.09 x 11.2
Bedroom 2
- Features: Carpet
- Level: Second
- Area: 162.27 Square Feet
- Dimensions: 12.11 x 13.4
Bedroom 3
- Features: Carpet
- Level: Second
- Area: 136.84 Square Feet
- Dimensions: 12.11 x 11.3
Bedroom 4
- Features: Carpet
- Level: Second
- Area: 116.55 Square Feet
- Dimensions: 11.1 x 10.5
Bedroom 5
- Features: Ceramic Tile
- Level: Basement
- Area: 99 Square Feet
- Dimensions: 11 x 9
Bathroom 1
- Features: Ceramic Tile
- Level: First
- Area: 56.32 Square Feet
- Dimensions: 8.8 x 6.4
Bathroom 2
- Features: Vinyl
- Level: Second
- Area: 37.81 Square Feet
- Dimensions: 4.11 x 9.2
Bathroom 3
- Features: Vinyl
- Level: Second
- Area: 88.16 Square Feet
- Dimensions: 12.4 x 7.11
Bonus room
- Features: None
- Level: Basement
- Area: 302.2 Square Feet
- Dimensions: 15.11 x 20
Den
- Features: Hardwood
- Level: First
- Area: 150.04 Square Feet
- Dimensions: 12.4 x 12.1
Dining room
- Features: Hardwood
- Level: First
- Area: 228.96 Square Feet
- Dimensions: 15.9 x 14.4
Kitchen
- Features: Laminate Counters
- Level: First
- Area: 153.76 Square Feet
- Dimensions: 12.4 x 12.4
Living room
- Features: Hardwood
- Level: First
- Area: 180 Square Feet
- Dimensions: 14.4 x 12.5
Heating
- Electric, Hot Water
Cooling
- None
Appliances
- Included: Dishwasher, Disposal, Electric Cooktop, Electric Range, Exhaust Fan, Microwave, Refrigerator, Washer/Dryer
- Laundry: In Bathroom
Features
- Laminate Counters, Ceiling Fan(s), High Speed Internet, Natural Woodwork, Pantry
- Flooring: Carpet, Hardwood, Vinyl
- Windows: Vinyl Clad Windows
- Basement: Bath/Stubbed,Daylight,Finished,Full,Interior Entry,Storage Space
- Number of fireplaces: 1
Interior area
- Total structure area: 3,117
- Total interior livable area: 2,917 sqft
- Finished area above ground: 1,917
- Finished area below ground: 1,000
Property
Parking
- Total spaces: 4
- Parking features: Concrete, Driveway
- Uncovered spaces: 4
Features
- Levels: Three Or More
- Stories: 3
- Patio & porch: Covered, Porch
- Exterior features: Lighting
- Spa features: None
- Has view: Yes
- View description: Neighborhood
Lot
- Size: 9,147 Square Feet
- Dimensions: 55x150
- Features: City Lot
Details
- Parcel number: 221.6839
- Zoning: Residential
Construction
Type & style
- Home type: SingleFamily
- Architectural style: Old Style
- Property subtype: Single Family Residence
Materials
- Vinyl Siding
- Foundation: Block
- Roof: Asphalt
Condition
- Year built: 1940
Utilities & green energy
- Sewer: Public Sewer
- Water: Public
- Utilities for property: Cable Available, Electricity Connected, Internet Available, Sewer Connected, Water Connected
Community & HOA
Community
- Subdivision: None
Location
- Region: Plattsburgh
Financial & listing details
- Price per square foot: $86/sqft
- Tax assessed value: $254,200
- Annual tax amount: $7,510
- Date on market: 4/10/2024
- Listing agreement: Exclusive Right To Sell
- Listing terms: Cash,Conventional
- Lease term: None
- Electric utility on property: Yes
- Road surface type: Paved
Price history
| Date | Event | Price |
|---|---|---|
| 6/18/2024 | Sold | $250,000-3.5%$86/sqft |
Source:  ACVMLS #201597 Report a problem ACVMLS #201597 Report a problem | ||
| 4/16/2024 | Pending sale | $259,000$89/sqft |
Source: ACVMLS #201597 Report a problem | ||
| 4/10/2024 | Listed for sale | $259,000+61.9%$89/sqft |
Source: ACVMLS #201597 Report a problem | ||
| 6/26/2019 | Sold | $160,000+60%$55/sqft |
Source: Public Record Report a problem | ||
| 3/4/1996 | Sold | $100,000$34/sqft |
Source: Public Record Report a problem | ||
Public tax history
| Year | Property taxes | Tax assessment |
|---|---|---|
| 2025 | -- | $254,200 |
| 2024 | -- | $254,200 +13.6% |
| 2023 | -- | $223,700 +20% |
| 2022 | -- | $186,400 |
| 2021 | -- | $186,400 +11.1% |
| 2020 | -- | $167,800 |
| 2019 | -- | $167,800 |
| 2018 | -- | $167,800 |
| 2017 | $3,060 | $167,800 |
| 2016 | -- | $167,800 |
| 2015 | -- | $167,800 |
| 2014 | -- | $167,800 |
| 2013 | -- | $167,800 |
| 2012 | -- | $167,800 -3% |
| 2011 | -- | $173,000 |
| 2010 | -- | $173,000 |
| 2009 | -- | $173,000 |
| 2008 | -- | $173,000 +7.1% |
| 2007 | -- | $161,500 +5.6% |
| 2006 | -- | $153,000 +10.9% |
| 2005 | -- | $138,000 +10% |
| 2004 | -- | $125,500 |
| 2003 | -- | $125,500 +18.1% |
| 2002 | -- | $106,300 |
| 2001 | -- | $106,300 |
| 2000 | -- | $106,300 |
Find assessor info on the county website
Neighborhood: 12901
Nearby homes
- $340,0004 bd2 ba2.4k sqft50 Leonard Ave, Plattsburgh, NY 12901Sold
- $235,8002 bd2 ba1k sqft16 Dennis Ave, Plattsburgh, NY 12901Off Market
- $267,5003 bd1 ba1.4k sqft14 Dennis Ave, Plattsburgh, NY 12901Off Market
- $242,8003 bd2 ba1k sqft18 Dennis Ave, Plattsburgh, NY 12901Off Market
- $226,9003 bd2 ba952 sqft34 Hillcrest Ave, Plattsburgh, NY 12901Off Market
- $282,0003 bd2 ba3.2k sqft36 Hillcrest Ave, Plattsburgh, NY 12901Off Market
- $241,3003 bd2 ba960 sqft20 Dennis Ave, Plattsburgh, NY 12901Off Market
- $270,6003 bd2 ba1.2k sqft12 Dennis Ave, Plattsburgh, NY 12901Off Market
Nearby schools
GreatSchools rating
- 5/10Arthur P Momot Elementary SchoolGrades: PK-5Distance: 1.1 mi
- 4/10Stafford Middle SchoolGrades: 6-8Distance: 0.9 mi
- 6/10Plattsburgh Senior High SchoolGrades: 9-12Distance: 0.4 mi
- New York
- Clinton County
- Plattsburgh
- 12901
- 52 Leonard Ave
