Welcome to 50 Mamie Bell Circle in Lillington! This well-maintained 3-bedroom, 2.5-bath home sits on a spacious 0.78-acre cul-de-sac lot, offering privacy and room to enjoy the outdoors. Inside, you'll find a comfortable living area with cozy gas log fireplace built-in bookshelves, a dining room with tray ceilings, and a versatile bonus room perfect for a home office, playroom, or guest space. Appliances are stainless steel and include the dishwasher, microwave, refrigerator, and stove. Stove runs on propane. The propane tank is owned. Relax this summer on the screened porch overlooking the fenced backyard or cool off in the above-ground pool during warm Carolina summers. With a 2-car garage, extra parking, and no HOA, this home offers both convenience and flexibility....A great opportunity to enjoy quiet living while still being close to shopping, dining, and an easy commute to Fort Bragg. Don't miss your chance to make this one yours! The wooden shed located in the backyard is excluded from the sale. The metal shed is staying.
Sold for $332,500
$332,500
50 Mamie Bell Cir, Lillington, NC 27546
3beds
2,212sqft
Single Family Residence, Residential
Built in 2007
0.78 Acres Lot
$332,400 Zestimate®
$150/sqft
$1,991 Estimated rent
Home value
$332,400
$299,000 - $369,000
$1,991/mo
Zestimate® history
Owner options
List your home for rent
$1,991/mo
Rent Zestimate®
Find your next renter with Zillow Rental Manager. Plus, with online applications, you can quickly screen prospective tenants – for free.
$1,991/mo
Rent Zestimate®
Refinance and save
$2,017/mo
Est. payment
Refinancing to a lower rate could help reduce your monthly payments and save thousands over the life of the loan.
$2,017/mo
Est. payment
Explore your selling options
Work with a Zillow partner agent
Leverage their expertise and Zillow's premium Showcase listings to get your home seen by more buyers.
Get startedList with your own agent
Get your home in front of millions of buyers by listing it on Zillow.
Learn how to do itSell it yourself
Take full control of how buyers see your home on Zillow by listing For Sale by Owner (FSBO).
List your homeWhat's special
Above-ground poolCozy gas log fireplaceExtra parkingBuilt-in bookshelves
Zillow last checked:
Listing updated:
Listed by:
Rachel A Patinella 443-243-6051,
Coldwell Banker HPW
Bought with:
CHARLENE COOK, 137788
KELLER WILLIAMS REALTY (FAYETTEVILLE)
Source: Doorify MLS,MLS#: 10152940
Facts & features
Interior
Bedrooms & bathrooms
- Bedrooms: 3
- Bathrooms: 3
- Full bathrooms: 2
- 1/2 bathrooms: 1
Heating
- Fireplace(s), Heat Pump, Natural Gas
Cooling
- Central Air
Appliances
- Included: Dishwasher, Dryer, Microwave, Oven, Refrigerator, Stainless Steel Appliance(s)
- Laundry: Laundry Room, Main Level
Features
- Bathtub/Shower Combination, Ceiling Fan(s), Granite Counters, Separate Shower, Walk-In Shower, Whirlpool Tub
- Flooring: Hardwood, Vinyl
- Has fireplace: Yes
- Fireplace features: Gas Log
Interior area
- Total structure area: 2,212
- Total interior livable area: 2,212 sqft
- Finished area above ground: 2,212
- Finished area below ground: 0
Property
Parking
- Total spaces: 2
- Parking features: Driveway, Garage
- Attached garage spaces: 2
Features
- Levels: Two
- Stories: 2
- Patio & porch: Deck, Front Porch, Screened
- Has view: Yes
Lot
- Size: 0.78 Acres
- Features: Back Yard, Cul-De-Sac
Details
- Parcel number: 130630 0029 18
- Zoning: RA-30
- Special conditions: Standard
Construction
Type & style
- Home type: SingleFamily
- Architectural style: Traditional
- Property subtype: Single Family Residence, Residential
Materials
- Vinyl Siding
- Foundation: Other
- Roof: Shingle
Condition
- New construction: No
- Year built: 2007
Utilities & green energy
- Sewer: Septic Tank
- Water: Public
Community & HOA
Community
- Subdivision: Mamie Belle Ridge
HOA
- Has HOA: No
Location
- Region: Lillington
Financial & listing details
- Price per square foot: $150/sqft
- Tax assessed value: $247,846
- Annual tax amount: $1,822
- Date on market: 3/14/2026
Price history
| Date | Event | Price |
|---|---|---|
| 4/27/2026 | Sold | $332,500-2.2%$150/sqft |
Source:  Doorify MLS #10152940 Report a problem Doorify MLS #10152940 Report a problem | ||
| 3/21/2026 | Pending sale | $340,000$154/sqft |
Source: Doorify MLS #10152940 Report a problem | ||
| 3/14/2026 | Listed for sale | $340,000-2.9%$154/sqft |
Source: Doorify MLS #10152940 Report a problem | ||
| 3/2/2026 | Listing removed | $350,000$158/sqft |
Source: Doorify MLS #10136284 Report a problem | ||
| 1/16/2026 | Price change | $350,000-1.3%$158/sqft |
Source: Doorify MLS #10136284 Report a problem | ||
| 12/15/2025 | Listed for sale | $354,500+56.2%$160/sqft |
Source: Doorify MLS #10136284 Report a problem | ||
| 3/29/2019 | Listing removed | $227,000$103/sqft |
Source: RE/MAX EDGE #602379 Report a problem | ||
| 3/12/2019 | Price change | $227,000+0.9%$103/sqft |
Source: RE/MAX EDGE #602379 Report a problem | ||
| 2/2/2019 | Pending sale | $225,000$102/sqft |
Source: MAIN STREET REALTY INC. #548693 Report a problem | ||
| 10/18/2018 | Price change | $225,000-2.2%$102/sqft |
Source: MAIN STREET REALTY INC. #548693 Report a problem | ||
| 10/4/2018 | Price change | $230,000-2.1%$104/sqft |
Source: MAIN STREET REALTY INC. #548693 Report a problem | ||
| 9/27/2018 | Price change | $235,000-0.8%$106/sqft |
Source: MAIN STREET REALTY INC. #548693 Report a problem | ||
| 9/21/2018 | Price change | $237,000-1.3%$107/sqft |
Source: MAIN STREET REALTY INC. #548693 Report a problem | ||
| 9/1/2018 | Listed for sale | $240,000+4.8%$108/sqft |
Source: MAIN STREET REALTY INC. #548693 Report a problem | ||
| 10/13/2015 | Listing removed | $229,000$104/sqft |
Source: RE/MAX INFINITY #447845 Report a problem | ||
| 8/12/2015 | Price change | $229,000-2.6%$104/sqft |
Source: RE/MAX INFINITY #447845 Report a problem | ||
| 6/15/2015 | Listed for sale | $235,000+11.1%$106/sqft |
Source: RE/MAX INFINITY #447845 Report a problem | ||
| 6/9/2008 | Sold | $211,500$96/sqft |
Source: Public Record Report a problem | ||
Public tax history
| Year | Property taxes | Tax assessment |
|---|---|---|
| 2025 | $1,822 +1.4% | $247,846 |
| 2024 | $1,798 | $247,846 |
| 2023 | $1,798 +2.8% | $247,846 |
| 2022 | $1,748 +10.8% | $247,846 +36.2% |
| 2021 | $1,577 | $182,010 |
| 2020 | $1,577 +1% | $182,010 |
| 2019 | $1,562 | $182,010 |
| 2018 | $1,562 -14.5% | $182,010 |
| 2017 | $1,828 | $182,010 -15.1% |
| 2016 | $1,828 | $214,380 |
| 2015 | -- | $214,380 |
| 2014 | $1,828 | $214,380 |
| 2012 | -- | $214,380 |
| 2011 | -- | $214,380 +23% |
| 2008 | -- | $174,310 +771.5% |
| 2007 | -- | $20,000 |
| 2006 | -- | $20,000 |
| 2005 | -- | $20,000 |
| 2004 | -- | $20,000 |
Find assessor info on the county website
Neighborhood: 27546
Nearby homes
- $310,6003 bd2 ba1.7k sqft20 Mamie Bell Cir, Lillington, NC 27546Off Market
- $302,2003 bd2 ba1.6k sqft251 Mamie Ferguson Dr, Lillington, NC 27546Off Market
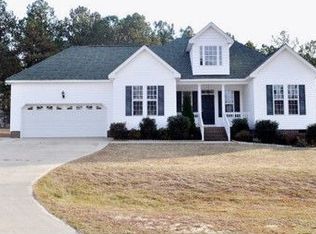
- $349,0003 bd3 ba2.7k sqft281 Mamie Ferguson Dr, Lillington, NC 27546Pending

- $472,6004 bd3 ba3.4k sqft60 Mamie Bell Cir, Lillington, NC 27546Off Market
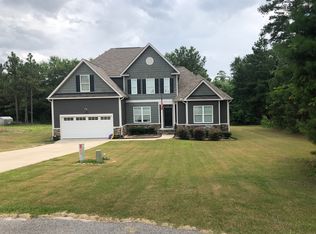
- $310,0003 bd2 ba1.8k sqft301 Mamie Ferguson Dr, Lillington, NC 27546Sold
- $333,100-- bd-- ba2.2k sqft11 Mamie Bell Cir, Lillington, NC 27546Off Market
- $333,3003 bd2 ba2k sqft61 Mamie Bell Cir, Lillington, NC 27546Off Market
- $373,2004 bd2 ba3k sqft31 Mamie Bell Cir, Lillington, NC 27546Off Market
Nearby schools
GreatSchools rating
- 3/10Lillington-Shawtown ElementaryGrades: PK-5Distance: 2.6 mi
- 3/10Harnett Central MiddleGrades: 6-8Distance: 6.4 mi
- 4/10Harnett Central HighGrades: 9-12Distance: 6.7 mi
Schools provided by the listing agent
- Elementary: Harnett - Shawtown Lillington
- Middle: Harnett - Harnett Central
- High: Harnett - Harnett Central
Source: Doorify MLS. This data may not be complete. We recommend contacting the local school district to confirm school assignments for this home.
Get a cash offer in 3 minutes
Find out how much your home could sell for in as little as 3 minutes with a no-obligation cash offer.
Estimated market value
$332,400
Get a cash offer in 3 minutes
Find out how much your home could sell for in as little as 3 minutes with a no-obligation cash offer.
Estimated market value
$332,400
- North Carolina
- Harnett County
- Lillington
- 27546
- 50 Mamie Bell Cir
Nearby cities
Nearby zip codes
Other Lillington Topics
