Beautiful home on large, private lot with no HOA dues! Three bedrooms per septic but could easily be a 5 bedroom per floorplan. There is so much room in this house! High ceilings, primary bedroom on the main floor, beautiful hardwood flooring, new carpet. Excellent opportunity for multifamily living or work from home space. New refrigerator conveys!
Pending
Price cut: $26K (6/29)
$349,000
281 Mamie Ferguson Dr, Lillington, NC 27546
3beds
2,735sqft
:
Get pre-qualified$2,065/mo
Single Family Residence, Residential
Built in 2005
0.61 Acres Lot
$-- Zestimate®
$128/sqft
$-- HOA
What's special
High ceilingsNew refrigerator conveysLarge private lotBeautiful hardwood flooringNew carpet
- 82 days |
- 303 |
- 20 |
Zillow last checked:
Listing updated:
Listed by:
Hannah Brackley Smith 919-600-9812,
NCRE Group Inc.
Source: Doorify MLS,MLS#: 10168173
Facts & features
Interior
Bedrooms & bathrooms
- Bedrooms: 3
- Bathrooms: 3
- Full bathrooms: 2
- 1/2 bathrooms: 1
Heating
- Central
Cooling
- Central Air
Features
- Flooring: Carpet, Hardwood, Linoleum
- Number of fireplaces: 1
Interior area
- Total structure area: 2,735
- Total interior livable area: 2,735 sqft
- Finished area above ground: 2,735
- Finished area below ground: 0
Property
Parking
- Total spaces: 2
- Parking features: Garage - Attached
- Attached garage spaces: 2
Features
- Levels: Two
- Stories: 1
- Has view: Yes
Lot
- Size: 0.61 Acres
Details
- Parcel number: 130630 0029 21
- Zoning: RA-30
- Special conditions: Standard
Construction
Type & style
- Home type: SingleFamily
- Architectural style: Cape Cod
- Property subtype: Single Family Residence, Residential
Materials
- Vinyl Siding
- Roof: Shingle
Condition
- New construction: No
- Year built: 2005
Utilities & green energy
- Sewer: Septic Tank
- Water: Public
Community & HOA
Community
- Subdivision: Mamie Belle Ridge
HOA
- Has HOA: No
Location
- Region: Lillington
Financial & listing details
- Price per square foot: $128/sqft
- Tax assessed value: $256,916
- Annual tax amount: $1,885
- Date on market: 5/22/2026
Estimated market value
Not available
Estimated sales range
Not available
$2,176/mo
Price history
| Date | Event | Price |
|---|---|---|
| 7/14/2026 | Pending sale | $349,000$128/sqft |
Source:  Doorify MLS #10168173 Report a problem Doorify MLS #10168173 Report a problem | ||
| 6/29/2026 | Price change | $349,000-6.9%$128/sqft |
Source: Doorify MLS #10168173 Report a problem | ||
| 5/19/2026 | Listed for sale | $375,000-3.8%$137/sqft |
Source: Doorify MLS #10168173 Report a problem | ||
| 11/17/2025 | Listing removed | -- |
Source: Owner Report a problem | ||
| 8/19/2025 | Price change | $390,000+4%$143/sqft |
Source: Owner Report a problem | ||
| 7/6/2025 | Price change | $375,000-6.3%$137/sqft |
Source: Owner Report a problem | ||
| 7/3/2025 | Listed for sale | $400,000+60.3%$146/sqft |
Source: Owner Report a problem | ||
| 12/10/2020 | Sold | $249,500-3.7%$91/sqft |
Source: Doorify MLS #2350924 Report a problem | ||
| 11/19/2020 | Pending sale | $259,000$95/sqft |
Source: Fathom Realty NC, LLC #2350924 Report a problem | ||
| 10/28/2020 | Listed for sale | $259,000+75.4%$95/sqft |
Source: Fathom Realty NC, LLC #2350924 Report a problem | ||
| 2/27/2017 | Sold | $147,644+2.6%$54/sqft |
Source: Doorify MLS #2093797 Report a problem | ||
| 1/7/2017 | Price change | $143,900-6.5%$53/sqft |
Source: REALHome Services and Solutions #2093797 Report a problem | ||
| 12/9/2016 | Price change | $153,900-6.1%$56/sqft |
Source: REALHome Services and Solutions #2093797 Report a problem | ||
| 11/11/2016 | Price change | $163,900-5.7%$60/sqft |
Source: REALHome Services and Solutions #2093797 Report a problem | ||
| 10/11/2016 | Price change | $173,840-25.4%$64/sqft |
Source: REALHome Services and Solutions #2093797 Report a problem | ||
| 9/16/2016 | Price change | $233,000-5.7%$85/sqft |
Source: REALHome Services and Solutions Report a problem | ||
| 8/31/2016 | Listed for sale | $246,980-1.4%$90/sqft |
Source: REALHome Services and Solutions Report a problem | ||
| 8/22/2016 | Sold | $250,500+42.7%$92/sqft |
Source: Public Record Report a problem | ||
| 1/5/2007 | Sold | $175,500$64/sqft |
Source: Public Record Report a problem | ||
| 4/12/2006 | Sold | $175,500$64/sqft |
Source: Public Record Report a problem | ||
Public tax history
| Year | Property taxes | Tax assessment |
|---|---|---|
| 2025 | $1,886 +1.4% | $256,916 |
| 2024 | $1,860 | $256,916 |
| 2023 | $1,860 +2.8% | $256,916 |
| 2022 | $1,809 +39.7% | $256,916 +74.1% |
| 2021 | $1,295 | $147,530 |
| 2020 | $1,295 +1.2% | $147,530 |
| 2019 | $1,280 | $147,530 |
| 2018 | $1,280 -14.5% | $147,530 |
| 2017 | $1,497 | $147,530 -15.2% |
| 2016 | $1,497 | $173,970 |
| 2015 | -- | $173,970 |
| 2014 | $1,497 | $173,970 |
| 2012 | -- | $173,970 |
| 2011 | -- | $173,970 +22.5% |
| 2008 | -- | $142,070 |
| 2007 | -- | $142,070 |
| 2006 | -- | $142,070 +610.4% |
| 2005 | -- | $20,000 |
| 2004 | -- | $20,000 |
Find assessor info on the county website
Monthly payment
Est. payment
Payment breakdown
Explore the cost of this home by adjusting the details. Changes won't be saved.Climate risks
Neighborhood: 27546
Nearby schools
GreatSchools rating
- 3/10Lillington-Shawtown ElementaryGrades: PK-5Distance: 2.6 mi
- 3/10Harnett Central MiddleGrades: 6-8Distance: 6.4 mi
- 4/10Harnett Central HighGrades: 9-12Distance: 6.7 mi
Schools provided by the listing agent
- Elementary: Harnett - Lillington Shawtown Elementary
- Middle: Harnett - Harnett Central Middle
- High: Harnett - Harnett Central High
Source: Doorify MLS. This data may not be complete. We recommend contacting the local school district to confirm school assignments for this home.
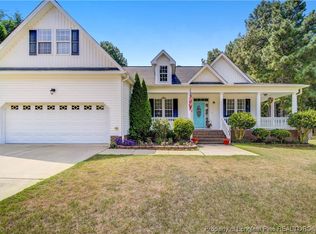
- $310,0003 bd2 ba1.8k sqft301 Mamie Ferguson Dr, Lillington, NC 27546Sold
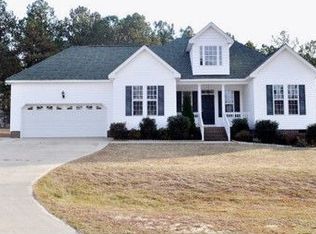
- $302,2003 bd2 ba1.6k sqft251 Mamie Ferguson Dr, Lillington, NC 27546Off Market

- $332,5003 bd3 ba2.2k sqft50 Mamie Bell Cir, Lillington, NC 27546Sold
- $310,6003 bd2 ba1.7k sqft20 Mamie Bell Cir, Lillington, NC 27546Off Market
- $340,1003 bd2 ba1.9k sqft321 Mamie Ferguson Dr, Lillington, NC 27546Off Market
- $357,2003 bd3 ba2.2k sqft290 Mamie Ferguson Dr, Lillington, NC 27546Off Market
- $383,1003 bd3 ba2.4k sqft270 Mamie Ferguson Dr, Lillington, NC 27546Off Market
- $361,0003 bd2 ba1.8k sqft310 Mamie Ferguson Dr, Lillington, NC 27546Sold
A local agent can set up tours, give advice and negotiate with sellers.
Similar homes
- $360,0004 bd3 ba2.6k sqft68 Van Winkle St, Lillington, NC 27546For Sale
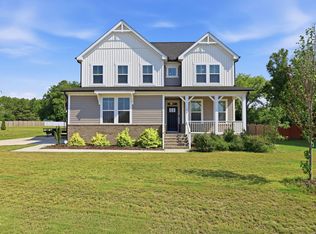
 MLS ID #10178985, Jordan Clark. Doorify MLS
 - $349,9003 bd3 ba2k sqft160 Braddock Dr, Lillington, NC 27546For Sale
 MLS ID #10173534, Alicia Dixon. Doorify MLS
 - $344,7004 bd3 ba2.7k sqft116 Hopeland Drive, Lillington, NC 27546For Sale
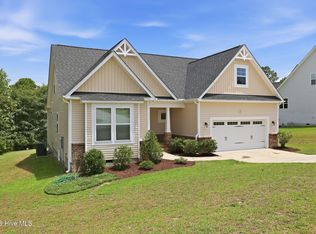
 MLS ID #100591450, Lisa Pursley, Pursley Properties Group LLC. Hive MLS
 - $399,0004 bd3 ba3.1k sqft85 Oak St, Lillington, NC 27546For Sale
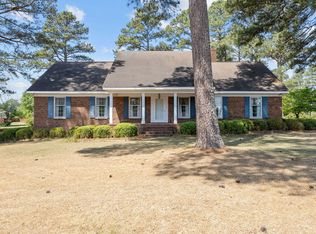 MLS ID #10162831, Teresa Suitt. Doorify MLS
 - $319,9004 bd2 ba1.9k sqft65 Woodwater Cir, Lillington, NC 27546For SaleMLS ID #10176065, Roberta Sorrell. Doorify MLS
- $357,5004 bd3 ba2.9k sqft89 Bison Lane, Lillington, NC 27546For SaleMLS ID #100574334, Kyle Rank, Mark Spain Real Estate. Hive MLS
- $429,9005 bd3 ba3.5k sqft508 Executive Dr, Lillington, NC 27546For SaleMLS ID #10184515, Angie Cole. Doorify MLS
- $324,9003 bd2 ba1.3k sqft280 Kinsman Ct, Fuquay Varina, NC 27526For SaleMLS ID #10184510, Claudio Acevedo. Doorify MLS
- $349,9003 bd3 ba2.3k sqft20 Senter Ln, Bunnlevel, NC 28323For SaleMLS ID #10176390, Ashley Wilson DeWeese. Doorify MLS
- $347,0003 bd3 ba2.1k sqft1015 Northview Dr, Sanford, NC 27332For SaleMLS ID #10184016, Ruthy Gibson. Doorify MLS
- $370,0003 bd3 ba2.3k sqft165 Ashton Ln, Angier, NC 27501For SaleMLS ID #10163370, Roberta Sorrell. Doorify MLS
- $330,0003 bd2 ba1.3k sqft35 Hadleigh Way, Fuquay Varina, NC 27526For SaleMLS ID #10182645, Vicki DiProfio. Doorify MLS
- $355,0003 bd2 ba1.5k sqft1044 S Willhaven Dr, Fuquay Varina, NC 27526For SaleMLS ID #10184914, Carla Freund. Doorify MLS
- $465,0003 bd2 ba1.9k sqft594 Keith Hills Rd, Lillington, NC 27546For SaleMLS ID #10182293, Olivia Scarborough. Doorify MLS
- $350,0003 bd2 ba1.7k sqft624 Lawson Cypress Ln, Fuquay Varina, NC 27526For SaleMLS ID #10184965, Elizabeth Peters. Doorify MLS
- $370,0003 bd2 ba1.4k sqft102 Oaklake Ct, Fuquay Varina, NC 27526For SaleMLS ID #10184654, Sharon Evans. Doorify MLS
- $375,0004 bd2 ba2.9k sqft145 S Main St, Broadway, NC 27505For SaleMLS ID #10184403, Susan Doninger Greer. Doorify MLS
- $339,9003 bd3 ba2k sqft8009 Crookneck Dr, Angier, NC 27501For SaleMLS ID #10185167, Shuntrelle Thornton Jones. Doorify MLS
- $275,0004 bd3 ba2k sqft30 Hunters Way, Angier, NC 27501For SaleMLS ID #10184723, Jordan Clark. Doorify MLS
- $339,9004 bd3 ba1.8k sqft358 Coleshill Rd, Angier, NC 27501For SaleMLS ID #10178541, Shannon Lee Pacitti. Doorify MLS
