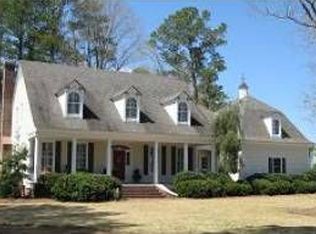
Welcome to Keith Hills, Buies Creek's most desirable golf course community! Situated on Orange #2, this beautifully maintained home features hardwood floors, crown molding, tray ceilings, bay windows, a spacious sunroom, screened porch, dining room, and a well-appointed kitchen with a gas cooktop, double ovens, refrigerator, and dishwasher. Additional highlights include a fenced backyard, two-car garage with workshop/storage space, and an EV charger. Enjoy optional golf and pool memberships, newly paved roads, and a gated entrance under construction. A golf cart and walking path provide easy access to Campbell University, while nearby Pollinator Park offers scenic trails along the Cape Fear River. Golf course living with no HOA!
For sale
Price cut: $25K (9/10)
$440,000
594 Keith Hills Rd, Lillington, NC 27546
3beds
1,982sqft
Single Family Residence
Built in 1982
0.57 Acres Lot
$-- Zestimate®
$222/sqft
$-- HOA
What's special
Gated entranceTray ceilingsCrown moldingHardwood floorsSpacious sunroomWell-appointed kitchenFenced backyard
- 63 days
- 461
- 18
Zillow last checked:
Listing updated:
Listed by:
Olivia Scarborough 910-890-0913,
PEAK REALTY GROUP NC LLC,
Thomas Scarborough 910-890-1578,
PEAK REALTY GROUP NC LLC
Source: Doorify MLS,MLS#: 10182293
Facts & features
Interior
Bedrooms & bathrooms
- Bedrooms: 3
- Bathrooms: 2
- Full bathrooms: 2
- Main level bedrooms: 3
Primary bedroom
- Level: Main
- Area: 195 Square Feet
- Dimensions: 15.0 x 13.0
Bedroom 2
- Level: Main
- Area: 165 Square Feet
- Dimensions: 15.0 x 11.0
Bedroom 3
- Level: Main
- Area: 110 Square Feet
- Dimensions: 11.0 x 10.0
Breakfast room
- Level: Main
- Area: 56 Square Feet
- Dimensions: 7.0 x 8.0
Dining room
- Level: Main
- Area: 130 Square Feet
- Dimensions: 13.0 x 10.0
Other
- Level: Main
- Area: 30 Square Feet
- Dimensions: 6.0 x 5.0
Kitchen
- Level: Main
- Area: 143 Square Feet
- Dimensions: 11.0 x 13.0
Living room
- Level: Main
- Area: 330 Square Feet
- Dimensions: 22.0 x 15.0
Sunroom
- Level: Main
- Area: 182 Square Feet
- Dimensions: 14.0 x 13.0
Heating
- Central, Electric, Fireplace(s), Forced Air, Gas Pack
Cooling
- Central Air, Ceiling Fan(s), Electric, Gas Pack
Appliances
- Included: Disposal, Double Oven, Dishwasher, Gas Cooktop, Refrigerator
- Laundry: Electric Dryer Hookup, Laundry Room, Main Level, Washer Hookup
Features
- Bar, Ceiling Fan(s), Crown Molding, Entrance Foyer, Eat-in Kitchen, Granite Counters, Kitchen Island, Pantry, Primary Downstairs, Shower Only, Bathtub/Shower Combination
- Flooring: Hardwood, Vinyl
- Doors: French Doors, Storm Door(s)
- Windows: Blinds, Bay Window(s), Shutters
- Number of fireplaces: 1
- Fireplace features: Gas Log, Living Room
Interior area
- Total structure area: 1,982
- Total interior livable area: 1,982 sqft
- Finished area above ground: 1,982
- Finished area below ground: 0
Property
Parking
- Total spaces: 4
- Parking features: Garage
- Garage spaces: 2
- Uncovered spaces: 2
Features
- Levels: One
- Stories: 1
- Patio & porch: Patio, Porch, Screened
- Exterior features: Lighting, Private Yard, Rain Gutters, Storage, Fenced Yard
- Pool features: Swimming Pool Com/Fee
- Fencing: Back Yard,Full,Wood
- Has view: Yes
- View description: Golf Course
- Frontage type: Golf Course
Lot
- Size: 0.57 Acres
- Dimensions: 110 x 225
- Features: Back Yard, Front Yard, Landscaped, Near Golf Course, On Golf Course, Rectangular Lot
Details
- Parcel number: 110579 0006
- Special conditions: Standard
Construction
Type & style
- Home type: SingleFamily
- Architectural style: Ranch
- Property subtype: Single Family Residence
Materials
- Brick Veneer, Vinyl Siding
- Foundation: Crawlspace
- Roof: Shingle
Condition
- New construction: No
- Year built: 1982
- Major remodel year: 1982
Utilities & green energy
- Sewer: Public Sewer
- Water: Public
- Utilities for property: Electricity Connected, Natural Gas Connected, Sewer Connected, Water Connected
Community & HOA
Community
- Features: Clubhouse, Gated, Golf, Lake, Pool, Restaurant
- Security: Gated Community
- Subdivision: Keith Hills
HOA
- Has HOA: No
Location
- Region: Lillington
Financial & listing details
- Price per square foot: $222/sqft
- Tax assessed value: $390,867
- Annual tax amount: $1,936
- Date on market: 8/6/2026
- Listing agreement: Exclusive Right To Sell
- Listing terms: Cash,Conventional,FHA,USDA Loan,VA Loan
- Road surface type: Asphalt
Estimated market value
Not available
Estimated sales range
Not available
Not available
Price history
| Date | Event | Price |
|---|---|---|
| 9/10/2026 | Price change | $440,000-5.4%$222/sqft |
Source:  Doorify MLS #10182293 Report a problem Doorify MLS #10182293 Report a problem | ||
| 8/6/2026 | Listed for sale | $465,000+13.4%$235/sqft |
Source: Doorify MLS #10182293 Report a problem | ||
| 7/7/2022 | Sold | $410,000+1.2%$207/sqft |
Source:  LPRMLS #686802 Report a problem LPRMLS #686802 Report a problem | ||
| 6/21/2022 | Pending sale | $405,000$204/sqft |
Source: LPRMLS #686802 Report a problem | ||
| 6/18/2022 | Listed for sale | $405,000+55.8%$204/sqft |
Source: LPRMLS #686802 Report a problem | ||
| 3/24/2021 | Listing removed | -- |
Source: Owner Report a problem | ||
| 11/2/2018 | Sold | $260,000-5.5%$131/sqft |
Source: Public Record Report a problem | ||
| 9/2/2018 | Listed for sale | $275,000+19.6%$139/sqft |
Source: Owner Report a problem | ||
| 2/28/2017 | Sold | $230,000-5.7%$116/sqft |
Source: Public Record Report a problem | ||
| 2/6/2017 | Pending sale | $244,000$123/sqft |
Source: Re/Max United #2084533 Report a problem | ||
| 1/12/2017 | Price change | $244,000-4.3%$123/sqft |
Source: Re/Max United #2084533 Report a problem | ||
| 8/14/2016 | Listed for sale | $255,000+131.8%$129/sqft |
Source: Re/Max United #2084533 Report a problem | ||
| 3/24/2016 | Sold | $110,000$55/sqft |
Source: Public Record Report a problem | ||
Public tax history
| Year | Property taxes | Tax assessment |
|---|---|---|
| 2025 | $1,936 +1% | $265,038 |
| 2024 | $1,916 | $265,038 |
| 2023 | $1,916 | $265,038 |
| 2022 | $1,916 -9.2% | $265,038 +11.3% |
| 2021 | $2,110 | $238,180 |
| 2020 | $2,110 +0.7% | $238,180 |
| 2019 | $2,095 | $238,180 |
| 2018 | $2,095 +3.1% | $238,180 |
| 2017 | $2,032 | $238,180 +3.2% |
| 2016 | -- | $230,880 |
| 2015 | -- | $230,880 |
| 2014 | -- | $230,880 |
| 2012 | -- | $230,880 |
| 2011 | -- | $230,880 |
| 2010 | -- | $230,880 |
| 2009 | -- | $230,880 +13.8% |
| 2008 | -- | $202,850 |
| 2007 | -- | $202,850 |
| 2006 | -- | $202,850 |
| 2005 | -- | $202,850 |
| 2004 | -- | $202,850 |
| 2003 | -- | $202,850 |
| 2001 | -- | -- |
| 2000 | -- | -- |
Find assessor info on the county website
Monthly payment
Est. payment
Payment breakdown
Explore the cost of this home by adjusting the details. Changes won't be saved.Climate risks
Neighborhood: 27546
Nearby schools
Schools provided by the listing agent
- Elementary: Harnett - Buies Creek Elementary
- Middle: Harnett - Harnett Central Middle
- High: Harnett - Harnett Central High
Source: Doorify MLS. This data may not be complete. We recommend contacting the local school district to confirm school assignments for this home.
Similar homes
- $349,9003 bd3 ba2k sqft160 Braddock Dr, Lillington, NC 27546For Sale

 MLS ID #10173534, Alicia Dixon. Doorify MLS
 - $360,0003 bd2 ba1.6k sqft90 Fred McLeod Ln, Coats, NC 27521For Sale
 MLS ID #10182507, Stephanie Anson. Doorify MLS
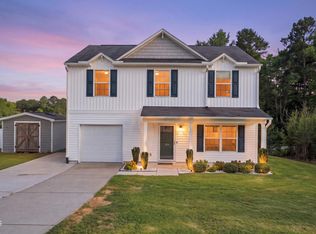
 - $260,0004 bd3 ba1.6k sqft359 Emilies Crossing Way, Lillington, NC 27546For Sale
 MLS ID #10190176, Camron Despain. Doorify MLS
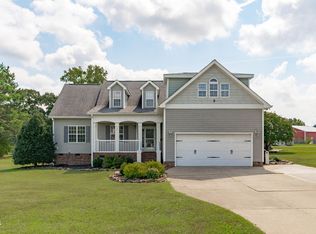
 - $450,0003 bd3 ba2.3k sqft118 Victory Cir, Willow Spring, NC 27592For Sale
 MLS ID #10191947, Erica Anderson. Doorify MLS
 - $425,0003 bd3 ba1.6k sqft4809 Frankie Rd, Fuquay Varina, NC 27526For SaleMLS ID #10183819, Brian Brenner. Doorify MLS
- $425,0003 bd4 ba2.3k sqft310 Mineral Spring Ln, Fuquay Varina, NC 27526For SaleMLS ID #10185476, Bill Stamey. Doorify MLS
- $420,0003 bd3 ba1.7k sqft8104 Hartwood Glen Cir, Willow Spring, NC 27592For SaleMLS ID #10189569, Trinity French. Doorify MLS
- $435,0003 bd3 ba2.2k sqft104 Kings Ct, Garner, NC 27529For SaleMLS ID #10178214, Thomas Ladane Shoupe. Doorify MLS
- $365,0003 bd2 ba1.9k sqft57 Planters Glen Dr, Angier, NC 27501For SaleMLS ID #10186633, Brittney Lee. Doorify MLS
- $419,9004 bd3 ba2.4k sqft180 Long Grass Drive, Smithfield, NC 27577For Sale
 MLS ID #100605198, Sarah Houck, EXP Realty LLC - C. Hive MLS
 - $429,0003 bd2 ba2k sqft114 Skipping Stone Dr, Garner, NC 27529For SaleMLS ID #10176570, Michael DeFuria. Doorify MLS
- $365,0003 bd2 ba2k sqft1317 Andersonwood Dr, Fuquay Varina, NC 27526For SaleMLS ID #10192299, Erica Anderson. Doorify MLS
- $474,9004 bd3 ba2.3k sqft612 Starburst Ln, Raleigh, NC 27603For SaleMLS ID #10189432, Robert Salmons. Doorify MLS
- $415,0004 bd2 ba2.1k sqft400 La Vista Ct, Benson, NC 27504For SaleMLS ID #10187785, Dawn Hall. Doorify MLS
- $362,0003 bd2 ba1.7k sqft7003 Us Highway 401 N, Fuquay Varina, NC 27526For SaleMLS ID #10189076, Tracy Benton. Doorify MLS
- $440,0003 bd3 ba1.8k sqft105 Thornton Green Pl, Holly Springs, NC 27540For SaleMLS ID #10189227, Bernadette Schroder. Doorify MLS
- $405,0003 bd2 ba2.5k sqft1051 Honeycutt Rd, Willow Spring, NC 27592For SaleMLS ID #10163607, paige Stephenson. Doorify MLS
- $285,0004 bd3 ba1.7k sqft644 Moores Chapel Rd, Lillington, NC 27546For SaleMLS ID #10182086, Reisha Leyn Lasater. Doorify MLS
- $500,0004 bd3 ba2.1k sqft5932 Johnson Pond Rd, Fuquay Varina, NC 27526For SaleMLS ID #10188442, Petra Thomas. Doorify MLS
