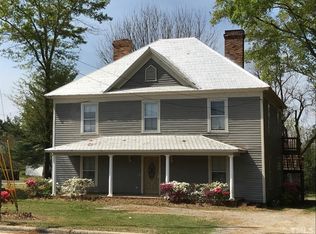
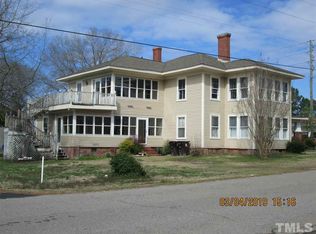
Discover the charm of historic Broadway in this freshly painted farmhouse featuring a brand-new metal roof and a versatile floor plan full of possibilities. With two separate living quarters under one roof, this unique property is ideal for multi-generational living, hosting guests, or creating flexible living spaces. The main level offers two bedrooms, a spacious living room, and a sun-filled sunroom accented by beautiful stained-glass windows. Upstairs features a similar layout with its own kitchen and access to a large balcony, creating a comfortable and private space to relax. Enjoy the convenience of being just a short walk from Broadway's local favorites, including pizza, Mexican cuisine, Pop Heaven Gourmet Popcorn & Sweet Shop, and Broadway Brews. Nearby Watson Lake Park provides walking trails, fishing, playgrounds, and plenty of opportunities to enjoy the outdoors. As an added bonus, this historic home is eligible for the National Historic Register. Filled with character, flexibility, and small-town charm, this is a rare opportunity to own a truly unique property in one of Broadway's most inviting locations.
For sale
Price cut: $10K (9/16)
$365,000
145 S Main St, Broadway, NC 27505
4beds
2,986sqft
Single Family Residence
Built in 1938
0.27 Acres Lot
$-- Zestimate®
$122/sqft
$-- HOA
What's special
Sun-filled sunroomFreshly painted farmhouseLarge balconyVersatile floor planBeautiful stained-glass windowsBrand-new metal roof
- 69 days
- 260
- 16
Zillow last checked:
Listing updated:
Listed by:
Susan Doninger Greer 919-649-9999,
Howard Hanna Allen Tate Raleigh Glenwood
Source: Doorify MLS,MLS#: 10184403
Facts & features
Interior
Bedrooms & bathrooms
- Bedrooms: 4
- Bathrooms: 2
- Full bathrooms: 2
- Main level bedrooms: 2
Primary bedroom
- Level: First
- Dimensions: 14.5 x 13.6
Bedroom 2
- Level: First
- Dimensions: 14.5 x 13.6
Bedroom 3
- Level: Second
- Dimensions: 14.5 x 14
Bedroom 4
- Level: Second
- Dimensions: 14.5 x 13.8
Dining room
- Level: First
- Dimensions: 14.5 x 13
Kitchen
- Level: First
- Dimensions: 13.2 x 9.6
Kitchen
- Level: Second
- Dimensions: 14.5 x 14
Living room
- Level: First
- Dimensions: 14.5 x 13.5
Living room
- Level: Second
- Dimensions: 14.5 x 13.8
Sunroom
- Level: First
- Dimensions: 23.8 x 9.5
Heating
- Central
Cooling
- Central Air
Appliances
- Included: Built-In Electric Range, Built-In Electric Oven, Double Oven, Dishwasher, Free-Standing Refrigerator, Range Hood, Water Heater, Cooktop - Down
Features
- Ceiling Fan(s), Granite Counters, Laminate Counters, Primary Downstairs, Bathtub/Shower Combination
- Flooring: Hardwood
Interior area
- Total structure area: 2,986
- Total interior livable area: 2,986 sqft
- Finished area above ground: 2,986
- Finished area below ground: 0
Video & virtual tour
Property
Parking
- Parking features: None
- Details: Driveway, Gravel
Features
- Levels: Two
- Stories: 2
- Patio & porch: Deck
Lot
- Size: 0.27 Acres
Details
- Parcel number: 968240286300
- Zoning: CBD
- Special conditions: Seller Licensed Real Estate Professional
Construction
Type & style
- Home type: SingleFamily
- Architectural style: Farmhouse
- Property subtype: Single Family Residence
Materials
- Wood Siding
- Foundation: Crawlspace
- Roof: Metal
Condition
- Fixer
- New construction: No
- Year built: 1938
- Major remodel year: 1938
Utilities & green energy
- Sewer: Public Sewer
- Water: Public
- Utilities for property: Cable Available, Electricity Connected, Water Connected
Community & HOA
HOA
- Has HOA: No
Location
- Region: Broadway
Financial & listing details
- Price per square foot: $122/sqft
- Tax assessed value: $219,200
- Annual tax amount: $2,749
- Date on market: 8/5/2026
- Listing agreement: Exclusive Right To Sell
- Listing terms: Cash,Conventional,FHA
Estimated market value
Not available
Estimated sales range
Not available
Not available
Price history
| Date | Event | Price |
|---|---|---|
| 9/16/2026 | Price change | $365,000-2.7%$122/sqft |
Source:  Doorify MLS #10184403 Report a problem Doorify MLS #10184403 Report a problem | ||
| 8/5/2026 | Listed for sale | $375,000+27.1%$126/sqft |
Source: Doorify MLS #10184403 Report a problem | ||
| 12/17/2025 | Listing removed | $295,000$99/sqft |
Source: Doorify MLS #10119437 Report a problem | ||
| 12/15/2025 | Listed for sale | $295,000$99/sqft |
Source: Doorify MLS #10119437 Report a problem | ||
| 11/27/2025 | Pending sale | $295,000$99/sqft |
Source: Doorify MLS #10119437 Report a problem | ||
| 9/3/2025 | Listed for sale | $295,000-21.3%$99/sqft |
Source: Doorify MLS #10119437 Report a problem | ||
| 10/3/2024 | Listing removed | $375,000$126/sqft |
Source: Doorify MLS #10015296 Report a problem | ||
| 3/5/2024 | Listed for sale | $375,000+4.2%$126/sqft |
Source: Doorify MLS #10015296 Report a problem | ||
| 7/1/2022 | Listing removed | -- |
Source: Doorify MLS #2450150 Report a problem | ||
| 6/23/2022 | Price change | $359,900-10%$121/sqft |
Source: Doorify MLS #2450150 Report a problem | ||
| 6/2/2022 | Price change | $399,900-9.1%$134/sqft |
Source: Doorify MLS #2450150 Report a problem | ||
| 5/19/2022 | Listed for sale | $439,900+46.7%$147/sqft |
Source: Doorify MLS #2450150 Report a problem | ||
| 5/17/2022 | Listing removed | -- |
Source:  RE/MAX International Report a problem RE/MAX International Report a problem | ||
| 5/13/2022 | Listed for rent | $1,000 |
Source: RE/MAX International #2448879 Report a problem | ||
| 5/1/2021 | Listing removed | -- |
Source: RE/MAX International Report a problem | ||
| 3/9/2021 | Listed for sale | $299,900$100/sqft |
Source: Doorify MLS #2370985 Report a problem | ||
Public tax history
Tax history is unavailable.
Monthly payment
Est. payment
Payment breakdown
Explore the cost of this home by adjusting the details. Changes won't be saved.Climate risks
Neighborhood: 27505
Nearby schools
Schools provided by the listing agent
- Elementary: Lee - Broadway Elementary School
- Middle: Lee - East Lee Middle School
- High: Lee - Lee County High School
Source: Doorify MLS. This data may not be complete. We recommend contacting the local school district to confirm school assignments for this home.
Similar homes
- $345,0003 bd2 ba1.8k sqft8304 Hillcrest Farm Rd, Sanford, NC 27330For Sale

 MLS ID #10196896, Johnny Cimpi. Doorify MLS
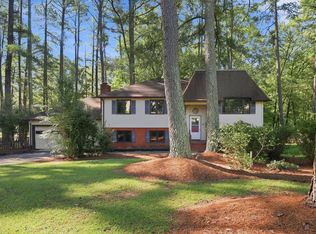
 - $355,0004 bd3 ba2.5k sqft1707 Lynwood Cir, Sanford, NC 27330For Sale
 MLS ID #10192408, Aaron Corrigan. Doorify MLS
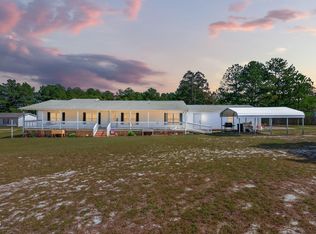
 - $320,0003 bd2 ba1.8k sqft1229 Tingen Rd, Broadway, NC 27505For Sale
 MLS ID #10196677, Peyton Lee Freeman. Doorify MLS
 - $299,9003 bd3 ba1.7k sqft16 Micro Ct, Broadway, NC 27505For Sale
 MLS ID #10184571, Crystal Rebecca Francesconi. Doorify MLS
 - $375,0003 bd2 ba1.5k sqft34 Overby Ct, Fuquay Varina, NC 27526For SaleMLS ID #10197402, Nicki Gardner. Doorify MLS
- $325,9993 bd2 ba1.8k sqft1786 Irish Blvd, Sanford, NC 27332For SaleMLS ID #10181171, Ashley Fay. Doorify MLS
- $290,0003 bd2 ba1.8k sqft795 Patterson Rd, Broadway, NC 27505For SaleMLS ID #10165939, Dana Lynn Cooley. Doorify MLS
- $325,0003 bd2 ba1.6k sqft2010 N Shoreline Dr, Sanford, NC 27330For SaleMLS ID #10196963, Karen Borja. Doorify MLS
- $325,0004 bd3 ba2.3k sqft132 Cascade Ct, Sanford, NC 27330For SaleMLS ID #10172982, Jim Butterworth. Doorify MLS
- $365,0003 bd2 ba1.9k sqft57 Planters Glen Dr, Angier, NC 27501For SaleMLS ID #10186633, Brittney Lee. Doorify MLS
- $280,0003 bd2 ba1.7k sqft105 McLeod Ave, Broadway, NC 27505For SaleMLS ID #10190158, John Ramsperger. Doorify MLS
- $384,0003 bd3 ba2.2k sqft191 Golden Oats Dr, Angier, NC 27501For SaleMLS ID #10185461, Walter Ciucevich. Doorify MLS
- $380,0003 bd3 ba1.8k sqft55 C P Stewart Rd, Lillington, NC 27546For SaleMLS ID #10196619, Brandie Dodd. Doorify MLS
- $384,0004 bd4 ba3.2k sqft174 Revere Way, Cameron, NC 28326For Sale
 MLS ID #100579341, Cindy Cheshire, Life Realty & Moore. Hive MLS
 - $380,0004 bd3 ba2.2k sqft419 Rolling Pines Dr, Spring Lake, NC 28390For SaleMLS ID #10193400, Gary Seeley. Doorify MLS
- $384,9994 bd3 ba3.1k sqft85 Oak St, Lillington, NC 27546For SaleMLS ID #10162831, Teresa Suitt. Doorify MLS
- $359,9003 bd2 ba1.7k sqft7003 Us Highway 401 N, Fuquay Varina, NC 27526For SaleMLS ID #10189076, Tracy Benton. Doorify MLS
- $415,0003 bd2 ba2.5k sqft5829 Bluejay Dr, Sanford, NC 27332For SaleMLS ID #10196589, Julie Chriscoe. Doorify MLS
- $335,0004 bd3 ba2.7k sqft116 Hopeland Drive, Lillington, NC 27546For SaleMLS ID #100591450, Lisa Pursley, NorthGroup. Hive MLS
- $335,0003 bd2 ba1.9k sqft48 Boulder Drive, Sanford, NC 27332For SaleMLS ID #100607743, Amy Stephenson, Everything Pines Partners Sanford. Hive MLS
