Skip main navigation
Pending
  • $260,000

    50 Market St, Salem, NJ 08079

    5beds
    3,828sqft
    : 
    $1,916/mo
    Get pre-qualified
    Single Family Residence
    Built in 1870
    0.37 Acres Lot
    $265,200 Zestimate®
    $68/sqft
    $-- HOA

    What's special

    Off-street parkingCozy sitting roomPeriod detailsUpdated boilerStunning original pocket doorsWarm original hardwood floorsCountry-style eat-in kitchen
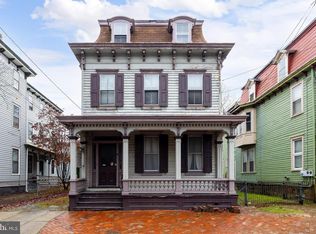
    A rare opportunity to own one of Salem City's architectural treasures, the Thomas Thompson House, originally built in 1816, completed in 1870, and proudly contributing to the renowned Salem Historic District. Rich in history and timeless character, this remarkable three-story residence seamlessly blends over two centuries of craftsmanship with the comforts of modern living. According to the Market Street Historic District nomination, the home was built by Thomas Thompson for his daughter, Jane Smith, making it an enduring piece of Salem's story. Inside, you'll discover five spacious bedrooms, 2.5 updated baths, and warm original hardwood floors that flow throughout the home. Stunning original pocket doors, beautiful millwork, and period details create an atmosphere that simply cannot be recreated. The inviting floor plan offers multiple gathering spaces, including a cozy sitting room perfect for reading, relaxing, or enjoying a quiet evening at home. The country-style eat-in kitchen is designed for everyday living, while thoughtful updates—including upper-floor laundry, modern electrical service, and an updated boiler—provide the convenience today's homeowners expect. The dry, unfinished basement offers generous storage space, and the rare addition of off-street parking adds everyday practicality to this historic residence. Move-in ready and meticulously maintained, the Thomas Thompson House offers the best of both worlds: the charm, elegance, and craftsmanship of the early 19th century combined with the modern amenities that make life comfortable. This is more than a home—it's an opportunity to become the next steward of a remarkable piece of Salem City's history and continue the legacy of one of the community's most distinguished historic residences.
    36 days
    |
    199
    |
    13
    |

    Zillow last checked:

    Listing updated:

    Listed by:

    Gillian Amwake 856-935-7441,

    Real Broker, LLC

    Source: Bright MLS,MLS#: NJSA2019546MLS Logo

      Facts & features

      Interior

      Bedrooms & bathrooms
      • Bedrooms: 5
      • Bathrooms: 3
      • Full bathrooms: 2
      • 1/2 bathrooms: 1
      • Main level bathrooms: 1
      Rooms
      • Room types: Living Room, Dining Room, Primary Bedroom, Sitting Room, Bedroom 2, Bedroom 3, Kitchen, Laundry
      Primary bedroom
      • Level: Upper
      Bedroom 2
      • Level: Upper
      Bedroom 3
      • Level: Upper
      Dining room
      • Level: Main
      Kitchen
      • Level: Main
      Laundry
      • Level: Upper
      Living room
      • Level: Main
      Sitting room
      • Level: Main
      Heating
      • Baseboard, Natural Gas
      Cooling
      • Window Unit(s), Electric
      Appliances
      • Included: Dryer, Dishwasher, Built-In Range, Self Cleaning Oven, Oven/Range - Gas, Refrigerator, Washer, Gas Water Heater
      • Laundry: Dryer In Unit, Upper Level, Washer In Unit, Laundry Room
      Features
      • Additional Stairway, Attic, Bathroom - Tub Shower, Built-in Features, Dining Area, Double/Dual Staircase, Floor Plan - Traditional, Formal/Separate Dining Room, Eat-in Kitchen, Kitchen - Table Space
      • Flooring: Carpet, Hardwood
      • Basement: Full,Unfinished
      • Has fireplace: No
      Interior area
      • Total structure area: 3,828
      • Total interior livable area: 3,828 sqft
      • Finished area above ground: 3,828
      • Finished area below ground: 0

      Property

      Parking
      • Parking features: Concrete, Driveway
      • Has uncovered spaces: Yes
      Accessibility
      • Accessibility features: None
      Features
      • Levels: Three
      • Stories: 3
      • Pool features: None
      Lot
      • Size: 0.37 Acres
      • Dimensions: 48.00 x 337.00
      Details
      • Additional structures: Above Grade, Below Grade
      • Parcel number: 130001600016
      • Zoning: RES
      • Special conditions: Standard

      Construction

      Type & style
      • Home type: SingleFamily
      • Architectural style: Traditional,Victorian,Colonial
      • Property subtype: Single Family Residence
      Materials
      • Frame
      • Foundation: Brick/Mortar
      Condition
      • Very Good
      • New construction: No
      • Year built: 1870

      Utilities & green energy

      • Sewer: Public Sewer
      • Water: Public

      Community & HOA

      Community
      • Subdivision: None Available
      HOA
      • Has HOA: No
      Location
      • Region: Salem
      • Municipality: SALEM CITY

      Financial & listing details

      • Price per square foot: $68/sqft
      • Tax assessed value: $73,100
      • Annual tax amount: $6,307
      • Date on market: 7/14/2026
      • Listing agreement: Exclusive Right To Sell
      • Listing terms: Cash,Conventional
      • Inclusions: Appliances As Viewed In As Is Condition
      • Exclusions: Sellers' Personal Property
      • Ownership: Fee Simple

        Estimated market value

        $265,200

        $252,000 - $278,000

        $2,330/mo

        Price history

        DateEventPrice
        7/31/2026Pending sale$260,000$68/sqft
        Source: Bright MLS #NJSA2019546 Report a problem
        7/23/2026Contingent$260,000$68/sqft
        Source: Bright MLS #NJSA2019546 Report a problem
        7/14/2026Listed for sale$260,000+179.6%$68/sqft
        Source: Bright MLS #NJSA2019546 Report a problem
        6/15/1990Sold$93,000$24/sqft
        Source: Agent Provided Report a problem

        Public tax history

        YearProperty taxesTax assessment
        2025$6,010 $73,100
        2024$6,010 +4.6%$73,100
        2023$5,746 +8.3%$73,100
        2022$5,306 +2.1%$73,100
        2021$5,199 +0.6%$73,100
        2020$5,167 +34.9%$73,100
        2019$3,830 $73,100
        2018$3,830 -23.3%$73,100
        2017$4,993 -41.1%$73,100 -55.4%
        2016$8,470 +0.5%$164,000 -25.1%
        2015$8,427 +0.6%$219,100
        2014$8,376 +2.5%$219,100
        2013$8,168 +1.1%$219,100
        2012$8,080 +2.7%$219,100
        2011$7,870 +2.5%$219,100
        2010$7,682 +5%$219,100
        2009$7,316 $219,100
        2008-- $219,100
        2007-- $219,100 +188.7%
        2006-- $75,900
        2005-- $75,900
        2004-- $75,900
        2003-- $75,900
        2002-- $75,900
        2001-- $75,900
        Find assessor info on the county website

        Monthly payment

        Est. payment

        Payment breakdown

        Explore the cost of this home by adjusting the details. Changes won't be saved.
        All calculations are estimates and provided by Zillow, Inc. for informational purposes only. Actual amounts may vary.
        HOA fees may include property taxes on listings classified as Co-Ops. Contact the listing agent and/or owner for fee details.
        See how much you could borrow to make a competitive offer.

        Climate risks

        Neighborhood: 08079

        Getting around

        54 / 100
        Somewhat Walkable
        54 / 100
        Bikeable

        Nearby schools

        GreatSchools rating
        Schools provided by the listing agent
        • Middle: Salem M.s.
        • High: Salem H.s.
        • District: Salem City Schools

        Source: Bright MLS. This data may not be complete. We recommend contacting the local school district to confirm school assignments for this home.

        A local agent can set up tours, give advice and negotiate with sellers.

        A local lender can help you make sure your offer is ready when you are.

        Browse local experts

        Similar homes