Step into the warmth and character of this beautiful historic home, where original details and modern updates come together to create a truly inviting place to call home. Rich original pumpkin pine floors, classic pocket doors, and an ornamental fireplace in the living room preserve the home's timeless appeal, while today's conveniences make everyday living effortless. The formal dining room offers the perfect setting for gatherings, while the updated kitchen features stainless steel appliances and flows into a charming informal dining area complete with a fireplace, bar, and sink. A welcoming gathering room with new sliding doors opens to a large rear yard, creating an ideal space for relaxing, entertaining, or enjoying the outdoors. Upstairs, you'll find three comfortable bedrooms, convenient second-floor laundry, and one-and-a-half beautifully renovated baths. The attic offers two additional bonus rooms, providing flexibility for hobbies, guests, or work-from-home needs. With a new roof, updated electric and plumbing, a new heater and water heater, and a newly renovated family room featuring recessed lighting, this home offers the perfect blend of historic charm and modern peace of mind. This is more than a home—it’s a special opportunity to make a character-filled property your own while becoming part of the continuing story of Salem City’s history.
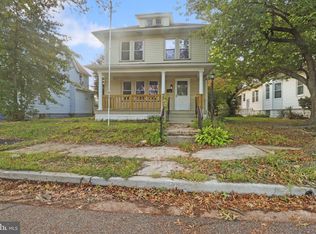
Coming soon 12/01
$259,900
42 Market St, Salem, NJ 08079
3beds
2,351sqft
Single Family Residence
Built in 1865
0.26 Acres Lot
$-- Zestimate®
$111/sqft
$-- HOA
What's special
- --
- on Zillow
- 238
- views
- 20
- saves
Zillow last checked:
Listing updated:
Listed by:
Karen Salcedo 609-680-5195,
BHHS Fox & Roach-Mullica Hill South
Source: Bright MLS,MLS#: NJSA2020694
Facts & features
Interior
Bedrooms & bathrooms
- Bedrooms: 3
- Bathrooms: 3
- Full bathrooms: 1
- 1/2 bathrooms: 2
- Main level bathrooms: 1
Basement
- Area: 0
Heating
- None, Natural Gas
Cooling
- None
Appliances
- Included: Gas Water Heater
- Laundry: Upper Level
Features
- Eat-in Kitchen
- Flooring: Wood, Carpet
- Basement: Full
- Number of fireplaces: 1
Interior area
- Total structure area: 2,351
- Total interior livable area: 2,351 sqft
- Finished area above ground: 2,351
- Finished area below ground: 0
Property
Parking
- Parking features: On Street
- Has uncovered spaces: Yes
Accessibility
- Accessibility features: None
Features
- Levels: Three
- Stories: 3
- Pool features: None
Lot
- Size: 0.26 Acres
- Dimensions: 51 x 219
Details
- Additional structures: Above Grade, Below Grade
- Parcel number: 130001600011
- Zoning: R1
- Special conditions: Standard
Construction
Type & style
- Home type: SingleFamily
- Architectural style: Colonial,Federal
- Property subtype: Single Family Residence
Materials
- Wood Siding
- Foundation: Other
- Roof: Shingle
Condition
- New construction: No
- Year built: 1865
- Major remodel year: 2025
Utilities & green energy
- Sewer: Public Sewer
- Water: Public
Community & HOA
Community
- Subdivision: None Available
HOA
- Has HOA: No
Location
- Region: Salem
- Municipality: SALEM CITY
Financial & listing details
- Price per square foot: $111/sqft
- Tax assessed value: $44,700
- Annual tax amount: $3,856
- Date on market: 12/1/2026
- Listing agreement: Exclusive Right To Sell
- Listing terms: Cash,Conventional,FHA,USDA Loan,VA Loan
- Ownership: Fee Simple
Estimated market value
Not available
Estimated sales range
Not available
Not available
Price history
| Date | Event | Price |
|---|---|---|
| 5/22/2018 | Listing removed | $61,994+416.6%$26/sqft |
Source: Auction.com Report a problem | ||
| 1/1/2018 | Listing removed | $12,000$5/sqft |
Source: American Dream Realty Of Sj #1000464183 Report a problem | ||
| 10/16/2017 | Listed for sale | $12,000$5/sqft |
Source: American Dream Realty of SJ #6641088 Report a problem | ||
| 7/12/2017 | Listing removed | $12,000$5/sqft |
Source: American Dream Realty of SJ #6641088 Report a problem | ||
| 3/7/2017 | Listed for sale | $12,000$5/sqft |
Source: American Dream Realty of SJ #6641088 Report a problem | ||
| 12/31/2016 | Listing removed | $12,000$5/sqft |
Source: American Dream Realty of SJ #6641088 Report a problem | ||
| 11/18/2016 | Listed for sale | $12,000-33.3%$5/sqft |
Source: American Dream Realty of SJ #6641088 Report a problem | ||
| 3/27/2015 | Listed for sale | $18,000$8/sqft |
Source: Keller Williams Realty - Washington Township #6541774 Report a problem | ||
| 11/1/2014 | Listing removed | $18,000$8/sqft |
Source: Keller Williams Realty - Washington Township #6382654 Report a problem | ||
| 5/7/2014 | Price change | $18,000+20%$8/sqft |
Source: Keller Williams Realty - Washington Township #6382654 Report a problem | ||
| 5/3/2014 | Listed for sale | $15,000-40%$6/sqft |
Source: Keller Williams Realty - Washington Township #6382654 Report a problem | ||
| 1/1/2014 | Listing removed | $25,000$11/sqft |
Source: RE/MAX CONNECTION #6151791 Report a problem | ||
| 8/28/2013 | Listed for sale | $25,000-16.7%$11/sqft |
Source: RE/MAX Connection - Mantua #6151791 Report a problem | ||
| 1/7/2013 | Price change | $30,000-14%$13/sqft |
Source: RE/MAX CONNECTION #6151791 Report a problem | ||
| 8/19/2012 | Price change | $34,900-14.7%$15/sqft |
Source: RE/MAX Preferred - Sewell #5893143 Report a problem | ||
| 6/5/2012 | Price change | $40,900-8.9%$17/sqft |
Source: RE/MAX Preferred - Sewell #5893143 Report a problem | ||
| 5/1/2012 | Listed for sale | $44,900-10%$19/sqft |
Source: RE/MAX Preferred - Sewell #5893143 Report a problem | ||
| 10/21/2011 | Price change | $49,900-16.7%$21/sqft |
Source: RE/MAX Preferred - Sewell #5893143 Report a problem | ||
| 9/7/2011 | Price change | $59,900-14.3%$25/sqft |
Source: RE/MAX Preferred #5893143 Report a problem | ||
| 7/14/2011 | Price change | $69,900-12.5%$30/sqft |
Source: Vflyer Homes #5893143 Report a problem | ||
| 6/23/2011 | Price change | $79,900-11.1%$34/sqft |
Source: RE/MAX Preferred #5893143 Report a problem | ||
| 6/11/2011 | Price change | $89,900-10%$38/sqft |
Source: RE/MAX Preferred #5893143 Report a problem | ||
| 5/27/2011 | Listed for sale | $99,900-33.4%$42/sqft |
Source: RE/MAX Preferred #5893143 Report a problem | ||
| 1/17/2008 | Sold | $150,000$64/sqft |
Source: Public Record Report a problem | ||
Public tax history
| Year | Property taxes | Tax assessment |
|---|---|---|
| 2026 | $3,857 +4.9% | $44,700 |
| 2025 | $3,675 | $44,700 |
| 2024 | $3,675 +4.6% | $44,700 |
| 2023 | $3,514 +8.3% | $44,700 |
| 2022 | $3,244 +2.1% | $44,700 |
| 2021 | $3,179 +0.6% | $44,700 |
| 2020 | $3,160 +34.9% | $44,700 |
| 2019 | $2,342 | $44,700 |
| 2018 | $2,342 -23.3% | $44,700 |
| 2017 | $3,053 -30.7% | $44,700 -60.8% |
| 2016 | $4,407 +0.5% | $114,000 |
| 2015 | $4,384 +0.6% | $114,000 |
| 2014 | $4,358 -11.1% | $114,000 |
| 2012 | $4,905 +2.7% | $114,000 -14.3% |
| 2011 | $4,777 +70.5% | $133,000 |
| 2010 | $2,801 +5% | $133,000 +66.5% |
| 2009 | $2,668 | $79,900 |
| 2008 | -- | $79,900 |
| 2007 | -- | $79,900 -9% |
| 2006 | -- | $87,800 |
| 2005 | -- | $87,800 |
| 2004 | -- | $87,800 |
| 2003 | -- | $87,800 |
| 2002 | -- | $87,800 |
| 2001 | -- | $87,800 |
Find assessor info on the county website
Monthly payment
Est. payment
Payment breakdown
Explore the cost of this home by adjusting the details. Changes won't be saved.Climate risks
Neighborhood: 08079
Nearby schools
Schools provided by the listing agent
- District: Salem City Schools
Source: Bright MLS. This data may not be complete. We recommend contacting the local school district to confirm school assignments for this home.


Similar homes
- $239,0003 bd1 ba1.8k sqft33 Johnson St, Salem, NJ 08079For Sale
 MLS ID #NJSA2020750, jennifer Derevlany, Coldwell Banker Realty. Bright MLS
- $275,0004 bd3 ba3.4k sqft81 W Broadway, Salem, NJ 08079For Sale
 MLS ID #NJSA2019842, Nikki Donelson, Warner Real Estate & Auction Company. Bright MLS
- $130,0003 bd1 ba1.3k sqft28 7th St, Salem, NJ 08079For Sale
 MLS ID #NJSA2020674, Austin Wuest, Keller Williams - Main Street. Bright MLS
- $185,0003 bd3 ba3k sqft100 W Broadway, Salem, NJ 08079For Sale
 MLS ID #NJSA2020548, Heather Bosco, Keller Williams Hometown. Bright MLS
- $279,5005 bd2 ba1.5k sqft188 Crossland Ave, Salem, NJ 08079For SaleMLS ID #NJSA2020428, Nancy Timchal, BHHS Fox & Roach-Mullica Hill South. Bright MLS
- $224,0005 bd3 ba1.4k sqft50 Walnut St, Salem, NJ 08079For SaleMLS ID #NJSA2020310, Bradley Perez, Real Broker, LLC. Bright MLS
- $215,0004 bd2 ba1.8k sqft32 Olive St, Salem, NJ 08079For SaleMLS ID #NJSA2020188, Tammy Lutek, Barragan Realty LLC. Bright MLS
- $177,0003 bd2 ba2.2k sqft127 7th St, Salem, NJ 08079For SaleMLS ID #NJSA2019806, Stephine Ransome, Ellis Group Property Management LLC. Bright MLS
- $320,0003 bd2 ba1.6k sqft149 Route 45, Mannington, NJ 08079For SaleMLS ID #NJSA2016896, Laura North, Weichert Realtors-Mullica Hill. Bright MLS
- $189,0004 bd3 ba2.5k sqft324 E Broadway, Salem, NJ 08079For SaleMLS ID #NJSA2018636, Janai Davis, Keller Williams Realty - Moorestown. Bright MLS
- $175,0003 bd2 ba1.9k sqft39 Chestnut St, Salem, NJ 08079For SaleMLS ID #NJSA2019620, jennifer Derevlany, Coldwell Banker Realty. Bright MLS
- $190,0003 bd3 ba1.5k sqft223 Johnson St, Salem, NJ 08079For SaleMLS ID #NJSA2019678, Shaun Hammond, Keller Williams Realty - Cherry Hill. Bright MLS
- $229,0003 bd1 ba1.3k sqft107 Broad St, Deepwater, NJ 08023For SaleMLS ID #NJSA2020798, Scott Kompa, EXP Realty, LLC. Bright MLS
- $375,0003 bd2 ba1.6k sqft222 Route 45, Mannington, NJ 08079For SaleMLS ID #NJSA2020460, Lisa Headley, Castle Agency LLC. Bright MLS
- $275,0004 bd2 ba1.7k sqft81 N Greenwich St, Alloway, NJ 08001For SaleMLS ID #NJSA2020448, Jessica Mortimer, Weichert Realtors-Mullica Hill. Bright MLS
- $130,0006 bd2 ba2.3k sqft118-120 Hubbell Ave, Salem, NJ 08079For SaleMLS ID #NJSA2020364, Aidan Williamson, Keller Williams Realty - Cherry Hill. Bright MLS
- $130,0005 bd2 ba1.8k sqft294 E Broadway, Salem, NJ 08079For SaleMLS ID #NJSA2018506, jennifer Derevlany, Coldwell Banker Realty. Bright MLS
- $339,0004 bd2 ba2k sqft314 S Johnson St, Penns Grove, NJ 08069For SaleMLS ID #NJSA2020620, Jennifer Smith, EXP Realty, LLC. Bright MLS
- $145,0006 bd2 ba1.9k sqft134-136 Thompson St, Salem, NJ 08079For SaleMLS ID #NJSA2020474, Kate Christy, KW Empower. Bright MLS
- $144,0004 bd2 ba1.3k sqft4 Belden St, Salem, NJ 08079For SaleMLS ID #NJSA2017162, Richard Clarke, Fathom Realty NJ, LLC. Bright MLS
