INVESTORS- Almost completed. It wont take much to finish this gem. Being sold strictly AS IS. The Seller has never occupied the home. The Buyer must conduct their own due diligence and is responsible for any/all research, verifications and inspections. Inspections are for informational purposes only.
For sale
Price cut: $135K (11/13)
$215,000
32 Olive St, Salem, NJ 08079
4beds
1,824sqft
Single Family Residence
Built in 1910
5,489 Square Feet Lot
$-- Zestimate®
$118/sqft
$-- HOA
What's special
- 45 days
- 154
- 1
Zillow last checked:
Listing updated:
Listed by:
Tammy Lutek 609-247-9474,
Barragan Realty LLC
Source: Bright MLS,MLS#: NJSA2020188
Facts & features
Interior
Bedrooms & bathrooms
- Bedrooms: 4
- Bathrooms: 2
- Full bathrooms: 2
- Main level bathrooms: 2
- Main level bedrooms: 4
Basement
- Area: 0
Heating
- Forced Air, Natural Gas
Cooling
- Central Air, Electric
Appliances
- Included: Electric Water Heater
Features
- Basement: Full
- Has fireplace: No
Interior area
- Total structure area: 1,824
- Total interior livable area: 1,824 sqft
- Finished area above ground: 1,824
- Finished area below ground: 0
Property
Parking
- Parking features: On Street
- Has uncovered spaces: Yes
Accessibility
- Accessibility features: None
Features
- Levels: Two
- Stories: 2
- Pool features: None
Lot
- Size: 5,489 Square Feet
Details
- Additional structures: Above Grade, Below Grade
- Parcel number: 130006800021
- Zoning: R
- Special conditions: Standard
Construction
Type & style
- Home type: SingleFamily
- Architectural style: Traditional
- Property subtype: Single Family Residence
Materials
- Frame
- Foundation: Block
Condition
- New construction: No
- Year built: 1910
- Major remodel year: 2026
Utilities & green energy
- Sewer: Public Sewer
- Water: Public
Community & HOA
Community
- Subdivision: None Available
HOA
- Has HOA: No
Location
- Region: Salem
- Municipality: SALEM CITY
Financial & listing details
- Price per square foot: $118/sqft
- Tax assessed value: $49,000
- Annual tax amount: $4,227
- Date on market: 10/7/2026
- Listing agreement: Exclusive Right To Sell
- Listing terms: Cash,Conventional,FHA
- Ownership: Fee Simple
Estimated market value
Not available
Estimated sales range
Not available
Not available
Price history
| Date | Event | Price |
|---|---|---|
| 11/13/2026 | Price change | $215,000-38.6%$118/sqft |
Source:  Bright MLS #NJSA2020188 Report a problem | ||
| 10/7/2026 | Listed for sale | $350,000+250.4%$192/sqft |
Source: Bright MLS #NJSA2020188 Report a problem | ||
| 2/17/2026 | Listing removed | $99,900$55/sqft |
Source: Bright MLS #NJSA2017522 Report a problem | ||
| 1/13/2026 | Pending sale | $99,900$55/sqft |
Source: Bright MLS #NJSA2017522 Report a problem | ||
| 1/6/2026 | Listed for sale | $99,900+81.6%$55/sqft |
Source: Bright MLS #NJSA2017522 Report a problem | ||
| 6/18/2025 | Listing removed | $55,000$30/sqft |
Source:  MoreMLS #22515195 Report a problem | ||
| 5/23/2025 | Listed for sale | $55,000-8.3%$30/sqft |
Source: Bright MLS #NJSA2014792 Report a problem | ||
| 4/16/2025 | Listing removed | $60,000$33/sqft |
Source: Bright MLS #NJSA2012742 Report a problem | ||
| 11/24/2024 | Price change | $60,000+20%$33/sqft |
Source: Bright MLS #NJSA2012742 Report a problem | ||
| 10/19/2024 | Listed for sale | $50,000+61.3%$27/sqft |
Source: Bright MLS #NJSA2012742 Report a problem | ||
| 9/9/2021 | Sold | $31,000$17/sqft |
Source: Bright MLS #NJSA2000050 Report a problem | ||
Public tax history
| Year | Property taxes | Tax assessment |
|---|---|---|
| 2026 | $4,228 +4.9% | $49,000 |
| 2025 | $4,029 | $49,000 |
| 2024 | $4,029 +4.6% | $49,000 |
| 2023 | $3,852 -3.2% | $49,000 -10.6% |
| 2022 | $3,977 +2.1% | $54,800 |
| 2021 | $3,897 +0.6% | $54,800 |
| 2020 | $3,874 +43.8% | $54,800 |
| 2019 | $2,695 | $54,800 |
| 2018 | $2,695 -21.7% | $54,800 |
| 2017 | $3,440 -3% | $54,800 -40.2% |
| 2016 | $3,545 +0.5% | $91,700 |
| 2015 | $3,527 +8.3% | $91,700 |
| 2014 | $3,256 +2.7% | $91,700 |
| 2013 | $3,169 -6.3% | $91,700 |
| 2012 | $3,382 +2.7% | $91,700 |
| 2011 | $3,294 +2.5% | $91,700 |
| 2010 | $3,215 +5% | $91,700 |
| 2009 | $3,062 | $91,700 |
| 2008 | -- | $91,700 |
| 2007 | -- | $91,700 +102% |
| 2006 | -- | $45,400 |
| 2005 | -- | $45,400 |
| 2004 | -- | $45,400 |
| 2003 | -- | $45,400 |
| 2002 | -- | $45,400 |
| 2001 | -- | $45,400 |
Find assessor info on the county website
Monthly payment
Est. payment
Payment breakdown
Explore the cost of this home by adjusting the details. Changes won't be saved.Climate risks
Neighborhood: 08079
Nearby schools
Schools provided by the listing agent
- District: Salem City Schools
Source: Bright MLS. This data may not be complete. We recommend contacting the local school district to confirm school assignments for this home.


Similar homes
- $235,0003 bd1 ba984 sqft211 Pine Ave, Salem, NJ 08079For Sale
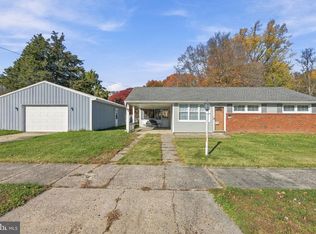
 MLS ID #NJSA2020784, Nicole Daddario, Weichert Realtors-Haddonfield. Bright MLS
- $224,0005 bd3 ba1.4k sqft50 Walnut St, Salem, NJ 08079For Sale
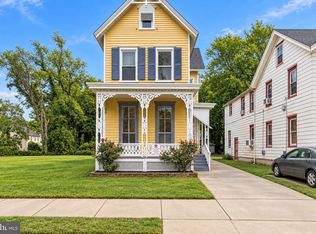 MLS ID #NJSA2020310, Bradley Perez, Real Broker, LLC. Bright MLS
- $239,9003 bd2 ba1.4k sqft324 Allen Ave, Salem, NJ 08079For Sale
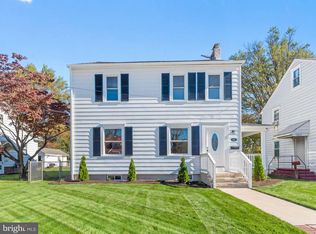 MLS ID #NJSA2020536, Francesco Pullella, HOF Realty. Bright MLS
- $189,0004 bd3 ba2.5k sqft324 E Broadway, Salem, NJ 08079For Sale
 MLS ID #NJSA2018636, Janai Davis, Keller Williams Realty - Moorestown. Bright MLS
- $199,7774 bd1 ba1.3k sqft198 Victory Ave, Salem, NJ 08079For SaleMLS ID #NJSA2020612, Austin Cennimo, Keller Williams Realty - Moorestown. Bright MLS
- $172,5005 bd2 ba1.6k sqft146 7th St, Salem, NJ 08079For SaleMLS ID #NJSA2019562, Bradley Perez, Real Broker, LLC. Bright MLS
- $190,0003 bd3 ba1.5k sqft223 Johnson St, Salem, NJ 08079For SaleMLS ID #NJSA2019678, Shaun Hammond, Keller Williams Realty - Cherry Hill. Bright MLS
- $220,0002 bd2 ba1.2k sqft92 Sinnickson Landing Rd, Salem, NJ 08079For SaleMLS ID #NJSA2018962, Jennifer Smith, EXP Realty, LLC. Bright MLS
- $175,0003 bd2 ba1.9k sqft39 Chestnut St, Salem, NJ 08079For SaleMLS ID #NJSA2019620, jennifer Derevlany, Coldwell Banker Realty. Bright MLS
- $279,5005 bd2 ba1.5k sqft188 Crossland Ave, Salem, NJ 08079For SaleMLS ID #NJSA2020428, Nancy Timchal, BHHS Fox & Roach-Mullica Hill South. Bright MLS
- $119,9003 bd1 ba1.6k sqft37 Olive St, Salem, NJ 08079For SaleMLS ID #NJSA2020466, Carlo Drogo SR., EXP Realty, LLC. Bright MLS
- $130,0003 bd1 ba1.3k sqft28 7th St, Salem, NJ 08079For SaleMLS ID #NJSA2020674, Austin Wuest, Keller Williams - Main Street. Bright MLS
- $212,0002 bd1 ba936 sqft2 Stuart Dr, Salem, NJ 08079For SaleMLS ID #NJSA2019256, Dawn Rapa, OMNI Real Estate Professionals. Bright MLS
- $274,0003 bd2 ba1.2k sqft19 S Tilbury Rd, Salem, NJ 08079For SaleMLS ID #NJSA2019972, Kristina Villegas, Weichert Realtors-Haddonfield. Bright MLS
- $320,0003 bd2 ba1.6k sqft149 Route 45, Mannington, NJ 08079For SaleMLS ID #NJSA2016896, Laura North, Weichert Realtors-Mullica Hill. Bright MLS
- $115,0003 bd1 ba1.1k sqft26 7th St, Salem, NJ 08079For SaleMLS ID #NJSA2020136, Austin Wuest, Keller Williams - Main Street. Bright MLS
- $145,0006 bd2 ba1.9k sqft134-136 Thompson St, Salem, NJ 08079For SaleMLS ID #NJSA2020474, Kate Christy, KW Empower. Bright MLS
- $115,0003 bd1 ba1.3k sqft120 Thompson St, Salem, NJ 08079For SaleMLS ID #NJSA2020146, jennifer Derevlany, Coldwell Banker Realty. Bright MLS
- $130,0006 bd2 ba2.3k sqft118-120 Hubbell Ave, Salem, NJ 08079For SaleMLS ID #NJSA2020364, Aidan Williamson, Keller Williams Realty - Cherry Hill. Bright MLS
- $252,7003 bd1 ba1.4k sqft8 S Hook Rd, Pennsville, NJ 08070For SaleMLS ID #NJSA2020578, Janice Vendetti, Fox Real Estate. Bright MLS
