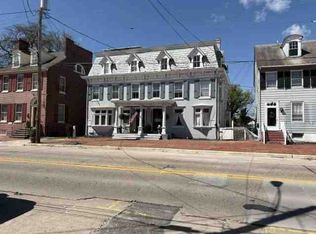
This beautiful Historic Victorian is available and waiting for you! This four bedroom 2 1/2 bath home has been loved and maintained throughout the years! This special home offers 2 living rooms, dining room, sitting room (parlor and kitchen on main floor). There are four bedrooms on second floor with 2 full bathrooms and laundry. The attic is a walk-up and has three additional rooms that could possibly be used as bedrooms. There is a back set of stairs from bedroom to dining room. The basement has a fresh well and a root cellar. There is a large back yard to spend time and make memories with family and friends. The heater and hot water heater are 2 years old roof is 10-15 years old. Come check out this beautiful home! Start making your memories today! Property being sold "As Is" All inspections/certifications/repairs are the responsibility of the buyer. Professional Photos to follow.
Coming soon 10/01
$275,000
81 W Broadway, Salem, NJ 08079
4beds
3,495sqft
Single Family Residence
Built in 1860
8,316 Square Feet Lot
$193,100 Zestimate®
$79/sqft
$-- HOA
What's special
- 30 days
- 649
- 54
Zillow last checked:
Listing updated:
Listed by:
Nikki Donelson 856-776-0808,
Warner Real Estate & Auction Company
Source: Bright MLS,MLS#: NJSA2019842
Facts & features
Interior
Bedrooms & bathrooms
- Bedrooms: 4
- Bathrooms: 3
- Full bathrooms: 2
- 1/2 bathrooms: 1
- Main level bathrooms: 1
Rooms
- Room types: Living Room, Dining Room, Primary Bedroom, Sitting Room, Bedroom 2, Bedroom 3, Bedroom 4, Kitchen, Den, Full Bath, Half Bath
Primary bedroom
- Features: Flooring - HardWood
- Level: Upper
- Area: 143 Square Feet
- Dimensions: 11 X 13
Bedroom 2
- Features: Flooring - HardWood
- Level: Upper
- Area: 168 Square Feet
- Dimensions: 14 X 12
Bedroom 3
- Features: Flooring - HardWood
- Level: Upper
- Area: 140 Square Feet
- Dimensions: 14 X 10
Bedroom 4
- Features: Flooring - HardWood
- Level: Upper
- Area: 110 Square Feet
- Dimensions: 11 X 10
Den
- Level: Main
- Area: 91 Square Feet
- Dimensions: 7 X 13
Dining room
- Features: Flooring - Carpet, Flooring - HardWood
- Level: Main
- Area: 234 Square Feet
- Dimensions: 18 X 13
Other
- Level: Upper
Other
- Features: Bathroom - Stall Shower
- Level: Upper
Half bath
- Level: Main
Kitchen
- Features: Eat-in Kitchen, Ceiling Fan(s), Kitchen - Electric Cooking
- Level: Main
Living room
- Features: Fireplace - Gas
- Level: Main
- Area: 168 Square Feet
- Dimensions: 12 X 14
Sitting room
- Level: Main
- Area: 196 Square Feet
- Dimensions: 14 X 14
Heating
- Radiator, Natural Gas
Cooling
- Ceiling Fan(s), Window Unit(s)
Appliances
- Included: Gas Water Heater
- Laundry: Upper Level
Features
- Doors: Double Entry
- Basement: Dirt Floor
- Has fireplace: No
Interior area
- Total structure area: 3,495
- Total interior livable area: 3,495 sqft
- Finished area above ground: 3,495
- Finished area below ground: 0
Property
Parking
- Total spaces: 4
- Parking features: Garage Faces Front, Garage Faces Side, Concrete, Detached, Driveway, On Street
- Garage spaces: 2
- Uncovered spaces: 2
Accessibility
- Accessibility features: None
Features
- Levels: Three
- Stories: 3
- Pool features: None
Lot
- Size: 8,316 Square Feet
- Dimensions: 44.00 x 189.00
Details
- Additional structures: Above Grade, Below Grade
- Parcel number: 130005200001
- Zoning: RLC
- Zoning description: RESIDENCE-LIMITED COMMERCIAL
- Special conditions: Standard
Construction
Type & style
- Home type: SingleFamily
- Architectural style: Victorian
- Property subtype: Single Family Residence
Materials
- Frame
- Foundation: Block, Brick/Mortar
Condition
- Very Good
- New construction: No
- Year built: 1860
Utilities & green energy
- Electric: 100 Amp Service
- Sewer: Public Septic
- Water: Public
Community & HOA
Community
- Subdivision: None Available
HOA
- Has HOA: No
Location
- Region: Salem
- Municipality: SALEM CITY
Financial & listing details
- Price per square foot: $79/sqft
- Tax assessed value: $85,300
- Annual tax amount: $7,359
- Date on market: 10/1/2026
- Listing agreement: Exclusive Right To Sell
- Listing terms: Conventional,Cash
- Inclusions: All Appliances In As-is Condition
- Exclusions: All Seller's Personal Property
- Ownership: Fee Simple
Estimated market value
$193,100
$137,000 - $251,000
$2,185/mo
Price history
| Date | Event | Price |
|---|---|---|
| 4/18/1980 | Sold | $50,000$14/sqft |
Source: Agent Provided Report a problem | ||
Public tax history
| Year | Property taxes | Tax assessment |
|---|---|---|
| 2025 | $7,013 | $85,300 |
| 2024 | $7,013 +4.6% | $85,300 |
| 2023 | $6,705 +8.3% | $85,300 |
| 2022 | $6,191 +2.1% | $85,300 |
| 2021 | $6,067 +0.6% | $85,300 |
| 2020 | $6,030 +34.9% | $85,300 |
| 2019 | $4,469 | $85,300 |
| 2018 | $4,469 -12.2% | $85,300 |
| 2017 | $5,089 -34.2% | $85,300 -57.4% |
| 2016 | $7,736 +0.5% | $200,100 |
| 2015 | $7,696 +0.6% | $200,100 |
| 2014 | $7,650 +2.5% | $200,100 |
| 2013 | $7,460 +1.1% | $200,100 |
| 2012 | $7,380 +2.7% | $200,100 |
| 2011 | $7,188 +2.5% | $200,100 |
| 2010 | $7,016 +5% | $200,100 |
| 2009 | $6,681 | $200,100 |
| 2008 | -- | $200,100 |
| 2007 | -- | $200,100 +177.9% |
| 2006 | -- | $72,000 |
| 2005 | -- | $72,000 |
| 2004 | -- | $72,000 |
| 2003 | -- | $72,000 |
| 2002 | -- | $72,000 |
| 2001 | -- | $72,000 |
Find assessor info on the county website
Monthly payment
Est. payment
Payment breakdown
Explore the cost of this home by adjusting the details. Changes won't be saved.Climate risks
Neighborhood: 08079
Nearby schools
Schools provided by the listing agent
- District: Salem City Schools
Source: Bright MLS. This data may not be complete. We recommend contacting the local school district to confirm school assignments for this home.


Similar homes
- $--4 bd2 ba2.1k sqft121 7th St, Salem, NJ 08079Auction
 Auction.com 1
 - $--3 bd2 ba3.5k sqft41 Market St, Salem, NJ 08079Auction
 ServiceLink Auction
 - $--3 bd2 ba2k sqft147 New Union St, Salem, NJ 08079Auction
 Auction.com 2
 - $289,0004 bd2 ba2.3k sqft42 Tilbury Rd, Salem, NJ 08079For Sale
 MLS ID #NJSA2017818, John Natale, Real Broker, LLC. Bright MLS
 - $199,0003 bd2 ba1.8k sqft200 Johnson St, Salem, NJ 08079For SaleMLS ID #NJSA2020224, Christina Pagonis, Keller Williams Hometown. Bright MLS
- $177,0005 bd2 ba2.4k sqft78 Walnut St, Salem, NJ 08079For SaleMLS ID #NJSA2019582, JASMINE BRADLEY, Hi-Level Real Estate LLC. Bright MLS
- $177,0003 bd2 ba2.2k sqft127 7th St, Salem, NJ 08079For SaleMLS ID #NJSA2019806, Stephine Ransome, Ellis Group Property Management LLC. Bright MLS
- $159,9754 bd3 ba1.8k sqft309 Route, Salem, NJ 08079For SaleMLS ID #NJSA2019810, Mark Hebert, RE/MAX Preferred - Sewell. Bright MLS
- $199,9003 bd2 ba2.4k sqft39 Yorke St, Salem, NJ 08079For SaleMLS ID #NJSA2018298, Keith Lawson, RE/MAX Access. Bright MLS
- $170,0006 bd-- ba3.9k sqft107 7th St, Salem, NJ 08079For SaleMLS ID #NJSA2019950, Amy Sheldon, EXP Realty, LLC. Bright MLS
- $345,0005 bd2 ba2.2k sqft6 Sunset Ave, Pennsville, NJ 08070For SaleMLS ID #NJSA2020172, Kate Henderson, Keller Williams Hometown. Bright MLS
- $155,0006 bd2 ba1.8k sqft256-258 Sinnickson St, Salem, NJ 08079For SaleMLS ID #NJSA2018872, Allegra Lyndell, Keller Williams - Main Street. Bright MLS
- $350,0004 bd3 ba3.1k sqft17 E Moyer Dr, Bear, DE 19701For SaleMLS ID #DENC2111572, Jemimah Chuks, EXP Realty, LLC. Bright MLS
- $315,0004 bd2 ba1.9k sqft292 Hamilton Ave, Pennsville, NJ 08070For SaleMLS ID #NJSA2019760, Richard Clarke, Fathom Realty NJ, LLC. Bright MLS
- $190,0006 bd2 ba2.4k sqft334 E Broadway #336, Salem, NJ 08079For SaleMLS ID #NJSA2018628, James Graham, NJ Capital Realty LLC. Bright MLS
- $375,0004 bd3 ba2.9k sqft598 Sorenson Dr, Penns Grove, NJ 08069For SaleMLS ID #NJSA2020116, Priya Shah, EXP Realty, LLC. Bright MLS
- $259,0003 bd2 ba2.6k sqft101 North Broadway, Pennsville, NJ 08070For SaleMLS ID #NJSA2018730, Rich Warner, Warner Real Estate & Auction Company. Bright MLS
- $370,0004 bd1 ba2k sqft894 Main Street Canton Rd, Salem, NJ 08079For SaleMLS ID #NJSA2018702, WENDY BALDWIN, Keller Williams Prime Realty. Bright MLS
