This beautiful home will be ready in Summer 2024 and will feature many upgraded design selections in our popular Bradley plan. Situated on 1.04 acres, this home includes 4 bedrooms, 3.5 baths, a bonus room, a 3-car garage, covered porches on the front and back of the home, and more. All of the homes in Baylee Ridge include open living spaces in the kitchen, dining and family room along with 9ft ceilings on BOTH floors, large windows, and an oversized kitchen island where family and friends can gather. Nearby amenities make for convenient living with multiple grocery options, pharmacy, pet supplies, restaurants, etc. The East Triangle YMCA is only minutes away and offers an outdoor pool, indoor gym, yoga and fitness classes for kids of all ages, and more. Our model home is open Monday-Saturday 11 am - 5 pm and Sunday 1 pm - 5 pm.
Sold for $586,620
$586,620
50 Mason Hall Ct #91, Selma, NC 27576
4beds
3,253sqft
Single Family Residence, Residential
Built in 2024
-- sqft lot
$612,100 Zestimate®
$180/sqft
$3,131 Estimated rent
Home value
$612,100
$581,000 - $643,000
$3,131/mo
Zestimate® history
Owner options
List your home for rent
$3,131/mo
Rent Zestimate®
Find your next renter with Zillow Rental Manager. Plus, with online applications, you can quickly screen prospective tenants – for free.
$3,131/mo
Rent Zestimate®
Refinance and save
$3,475/mo
Est. payment
Refinancing to a lower rate could help reduce your monthly payments and save thousands over the life of the loan.
$3,475/mo
Est. payment
Explore your selling options
Work with a Zillow partner agent
Leverage their expertise and Zillow's premium Showcase listings to get your home seen by more buyers.
Get startedList with your own agent
Get your home in front of millions of buyers by listing it on Zillow.
Learn how to do itSell it yourself
Take full control of how buyers see your home on Zillow by listing For Sale by Owner (FSBO).
List your homeWhat's special
Zillow last checked:
Listing updated:
Listed by:
Terri Perry tperry@fmbnewhomes.com,
Fonville Morisey & Barefoot,
Paula Howard 919-785-4314,
Fonville Morisey & Barefoot
Bought with:
Beth Watson, 95695
Coldwell Banker Advantage-Smit
Source: Doorify MLS,MLS#: 10006145
Facts & features
Interior
Bedrooms & bathrooms
- Bedrooms: 4
- Bathrooms: 4
- Full bathrooms: 3
- 1/2 bathrooms: 1
Heating
- Electric, Heat Pump
Cooling
- Ceiling Fan(s), Electric, Exhaust Fan, Heat Pump, Zoned
Appliances
- Included: Electric Water Heater, Exhaust Fan, Free-Standing Gas Range, Gas Range, Microwave, Plumbed For Ice Maker, Range Hood, Self Cleaning Oven, Stainless Steel Appliance(s), Vented Exhaust Fan, Water Heater
- Laundry: Electric Dryer Hookup, Inside, Laundry Room, Lower Level, Main Level, Washer Hookup
Features
- Bathtub/Shower Combination, Ceiling Fan(s), Crown Molding, Double Vanity, Eat-in Kitchen, Entrance Foyer, Granite Counters, High Ceilings, Kitchen Island, Kitchen/Dining Room Combination, Open Floorplan, Pantry, Quartz Counters, Separate Shower, Smooth Ceilings, Soaking Tub, Walk-In Closet(s), Walk-In Shower
- Flooring: Carpet, Ceramic Tile, Vinyl, Plank
- Windows: Double Pane Windows, Insulated Windows, Screens
- Number of fireplaces: 1
Interior area
- Total structure area: 3,253
- Total interior livable area: 3,253 sqft
- Finished area above ground: 3,253
- Finished area below ground: 0
Property
Parking
- Total spaces: 5
- Parking features: Concrete, Driveway, Garage, Garage Door Opener, Garage Faces Side
- Attached garage spaces: 3
- Uncovered spaces: 2
Features
- Levels: Two
- Stories: 2
- Patio & porch: Covered, Deck, Front Porch, Rear Porch, Screened
- Exterior features: Rain Gutters
- Has view: Yes
- View description: Neighborhood
Lot
- Features: Back Yard, Cul-De-Sac, Front Yard, Landscaped, Level, Many Trees, Partially Cleared
Details
- Parcel number: 16L04048K
- Special conditions: Standard
Construction
Type & style
- Home type: SingleFamily
- Architectural style: Arts & Crafts, Cottage, Craftsman, Ranch
- Property subtype: Single Family Residence, Residential
Materials
- Batts Insulation, Lap Siding, Radiant Barrier, Shake Siding, Stone Veneer, Vinyl Siding
- Foundation: Raised
- Roof: Shingle
Condition
- New construction: Yes
- Year built: 2024
- Major remodel year: 2024
Details
- Builder name: Robuck Homes
Utilities & green energy
- Sewer: Engineered Septic
- Water: Public
- Utilities for property: Cable Available, Electricity Available, Electricity Connected, Natural Gas Not Available, Septic Available, Septic Connected, Water Available, Water Connected, Propane
Community & HOA
Community
- Features: Street Lights
- Subdivision: Baylee Ridge
HOA
- Has HOA: Yes
- Amenities included: Insurance, Landscaping, Maintenance Grounds
- Services included: Insurance, Maintenance Grounds, Road Maintenance, Storm Water Maintenance
- HOA fee: $69 monthly
Location
- Region: Selma
Financial & listing details
- Price per square foot: $180/sqft
- Annual tax amount: $4,809
- Date on market: 1/13/2024
- Road surface type: Asphalt
Price history
| Date | Event | Price |
|---|---|---|
| 1/14/2025 | Listing removed | $586,620$180/sqft |
Source:  Robuck Homes Report a problem Robuck Homes Report a problem | ||
| 7/16/2024 | Sold | $586,620$180/sqft |
Source:  Doorify MLS #10006145 Report a problem Doorify MLS #10006145 Report a problem | ||
| 3/9/2024 | Pending sale | $586,620$180/sqft |
Source: Doorify MLS #10006145 Report a problem | ||
| 1/13/2024 | Listed for sale | $586,620$180/sqft |
Source: Doorify MLS #10006145 Report a problem | ||
Public tax history
Tax history is unavailable.
Neighborhood: 27576
Nearby homes
- $526,1003 bd3 ba2.3k sqft28 Mason Hall Ct UNIT 89, Selma, NC 27576Off Market
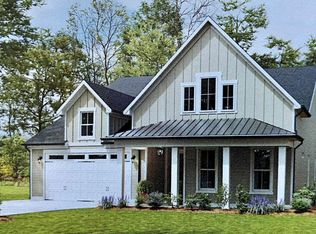
- $549,1844 bd4 ba2.8k sqft28 Mason Hall Ct SE #89, Selma, NC 27576Sold
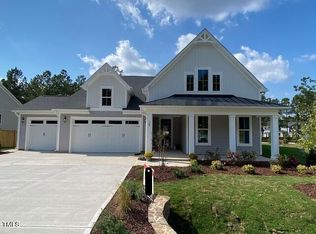
- $587,0004 bd3 ba3.1k sqft50 Mason Hall Ct, Selma, NC 27576Sold
- $549,5004 bd3 ba2.9k sqft28 Mason Hall Ct, Selma, NC 27576Sold
- $550,0003 bd3 ba3.1k sqft74 Mason Hall Ct #92, Clayton, NC 27527Sold
- $586,9204 bd4 ba3.1k sqft61 Mason Hall Ct #95, Selma, NC 27576Sold
- $590,0004 bd3 ba2.8k sqft37 Mason Hall #97, Selma, NC 27576Sold
- $550,0003 bd2 ba3.1k sqft74 Mason Hall Ct, Selma, NC 27576Sold
Nearby schools
GreatSchools rating
- 9/10Thanksgiving ElementaryGrades: PK-5Distance: 1 mi
- 6/10Archer Lodge MiddleGrades: 6-8Distance: 3.1 mi
- 7/10Corinth-Holders High SchoolGrades: 9-12Distance: 3.6 mi
Schools provided by the listing agent
- Elementary: Johnston - Thanksgiving
- Middle: Johnston - Archer Lodge
- High: Johnston - Corinth Holder
Source: Doorify MLS. This data may not be complete. We recommend contacting the local school district to confirm school assignments for this home.
Get a cash offer in 3 minutes
Find out how much your home could sell for in as little as 3 minutes with a no-obligation cash offer.
Estimated market value
$612,100
Get a cash offer in 3 minutes
Find out how much your home could sell for in as little as 3 minutes with a no-obligation cash offer.
Estimated market value
$612,100
- North Carolina
- Johnston County
- Selma
- 27576
- 50 Mason Hall Ct Unit 91
Nearby cities
Nearby zip codes
Other Selma Topics
