Beautiful selections have been chosen for our popular Hampton plan in a cul-de-sac location. Welcome to Baylee Ridge! This 4 Bedroom, 3.5 bath, 3-car garage home sits on a .78 acre wooded homesite. Home includes a downstairs guest bedroom with full bathroom, a covered front and rear porch, a side-load 3-car garage, and a family room fireplace. Our homes are built with 9ft ceilings on BOTH floors, large windows, and gourmet kitchen. Large, open floorplan features plenty of kitchen storage and an oversized kitchen island. Laundry on first level, and modern upgrades throughout the home! Nearby amenities make for convenient living with 2 grocery options- Harris Teeter & Publix, along with CVS, Petco, local restaurants, and longtime favorite, The Percy Flowers General Store. The local YMCA offers an outdoor pool with lifeguards, indoor gym, childcare, tennis, basketball & athletic fields coming soon.
Sold for $586,920
$586,920
61 Mason Hall Ct #95, Selma, NC 27576
4beds
3,159sqft
Single Family Residence, Residential
Built in 2023
0.78 Acres Lot
$605,900 Zestimate®
$186/sqft
$3,040 Estimated rent
Home value
$605,900
$576,000 - $636,000
$3,040/mo
Zestimate® history
Owner options
List your home for rent
$3,040/mo
Rent Zestimate®
Find your next renter with Zillow Rental Manager. Plus, with online applications, you can quickly screen prospective tenants – for free.
$3,040/mo
Rent Zestimate®
Refinance and save
$3,535/mo
Est. payment
Refinancing to a lower rate could help reduce your monthly payments and save thousands over the life of the loan.
$3,535/mo
Est. payment
Explore your selling options
Work with a Zillow partner agent
Leverage their expertise and Zillow's premium Showcase listings to get your home seen by more buyers.
Get startedList with your own agent
Get your home in front of millions of buyers by listing it on Zillow.
Learn how to do itSell it yourself
Take full control of how buyers see your home on Zillow by listing For Sale by Owner (FSBO).
List your homeWhat's special
Rear porchFamily room fireplaceLarge windowsOutdoor poolIndoor gymCovered frontHarris teeter
Zillow last checked:
Listing updated:
Listed by:
Casey Saumure,
Fonville Morisey & Barefoot/Ba
Bought with:
Heather Danielle Hope, 308401
Keller Williams Legacy
Source: Doorify MLS,MLS#: 10002688
Facts & features
Interior
Bedrooms & bathrooms
- Bedrooms: 4
- Bathrooms: 4
- Full bathrooms: 3
- 1/2 bathrooms: 1
Heating
- Central, Fireplace(s)
Cooling
- Ceiling Fan(s), Central Air, Electric, Zoned
Appliances
- Included: Dishwasher, Electric Oven, Electric Range, Exhaust Fan, Microwave, Plumbed For Ice Maker, Self Cleaning Oven, Stainless Steel Appliance(s), Vented Exhaust Fan, Warming Drawer, Water Heater
- Laundry: Electric Dryer Hookup, Inside, Laundry Room, Upper Level
Features
- Ceiling Fan(s), Entrance Foyer, Kitchen/Dining Room Combination, Open Floorplan, Quartz Counters, Separate Shower, Smart Home, Smart Thermostat, Smooth Ceilings, Soaking Tub, Walk-In Closet(s), Water Closet, Wired for Data
- Flooring: Carpet, Ceramic Tile, Vinyl
- Windows: Double Pane Windows
- Number of fireplaces: 1
- Fireplace features: Family Room, Gas, Gas Log
Interior area
- Total structure area: 3,159
- Total interior livable area: 3,159 sqft
- Finished area above ground: 3,159
- Finished area below ground: 0
Property
Parking
- Total spaces: 3
- Parking features: Concrete, Garage Door Opener, Garage Faces Side
- Attached garage spaces: 3
- Uncovered spaces: 2
Accessibility
- Accessibility features: Accessible Central Living Area, Accessible Kitchen, Aging In Place
Features
- Levels: Two
- Stories: 2
- Patio & porch: Covered, Front Porch, Patio
- Exterior features: Rain Gutters
- Has view: Yes
- View description: Neighborhood
Lot
- Size: 0.78 Acres
- Dimensions: 105' x 194'
- Features: Back Yard, Front Yard, Landscaped, Level, Partially Cleared, Wooded
Details
- Parcel number: 16L04048O
- Special conditions: Standard
Construction
Type & style
- Home type: SingleFamily
- Architectural style: Farmhouse, Traditional
- Property subtype: Single Family Residence, Residential
Materials
- Board & Batten Siding, Frame, Radiant Barrier, Vinyl Siding
- Foundation: Slab
Condition
- New construction: Yes
- Year built: 2023
- Major remodel year: 2024
Details
- Builder name: Robuck Homes
Utilities & green energy
- Sewer: Engineered Septic
- Water: Public
- Utilities for property: Electricity Connected, Water Connected
Community & HOA
Community
- Features: Street Lights
- Subdivision: Baylee Ridge
HOA
- Has HOA: Yes
- Amenities included: Insurance, Landscaping, Maintenance Grounds, Stream Seasonal
- Services included: Insurance, Maintenance Grounds, Storm Water Maintenance
- HOA fee: $69 monthly
Location
- Region: Selma
Financial & listing details
- Price per square foot: $186/sqft
- Date on market: 12/18/2023
- Road surface type: Asphalt
Price history
| Date | Event | Price |
|---|---|---|
| 3/24/2024 | Sold | $586,920$186/sqft |
Source:  Doorify MLS #10002688 Report a problem Doorify MLS #10002688 Report a problem | ||
| 12/22/2023 | Pending sale | $586,920$186/sqft |
Source: Doorify MLS #10002688 Report a problem | ||
| 12/18/2023 | Listed for sale | $586,920$186/sqft |
Source: Doorify MLS #10002688 Report a problem | ||
Public tax history
Tax history is unavailable.
Neighborhood: 27576
Nearby homes
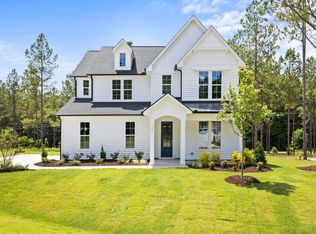
- $550,0003 bd3 ba3.1k sqft74 Mason Hall Ct #92, Clayton, NC 27527Sold

- $537,8903 bd3 ba2.6k sqft93 Mason Hall Ct #94, Clayton, NC 27527Sold
- $587,0004 bd3 ba3.1k sqft61 Mason Hall Ct, Selma, NC 27576Sold
- $586,6204 bd4 ba3.2k sqft50 Mason Hall Ct #91, Selma, NC 27576Sold

- $590,0004 bd3 ba2.7k sqft37 Mason Hall Ct, Selma, NC 27576Sold
- $590,0004 bd3 ba2.8k sqft37 Mason Hall #97, Selma, NC 27576Sold
- $550,0003 bd2 ba3.1k sqft74 Mason Hall Ct, Selma, NC 27576Sold
- $587,0004 bd3 ba3.1k sqft50 Mason Hall Ct, Selma, NC 27576Sold
Nearby schools
GreatSchools rating
- 9/10Thanksgiving ElementaryGrades: PK-5Distance: 1 mi
- 6/10Archer Lodge MiddleGrades: 6-8Distance: 3.2 mi
- 7/10Corinth-Holders High SchoolGrades: 9-12Distance: 3.7 mi
Schools provided by the listing agent
- Elementary: Johnston - Thanksgiving
- Middle: Johnston - Archer Lodge
- High: Johnston - Corinth Holder
Source: Doorify MLS. This data may not be complete. We recommend contacting the local school district to confirm school assignments for this home.
Get a cash offer in 3 minutes
Find out how much your home could sell for in as little as 3 minutes with a no-obligation cash offer.
Estimated market value
$605,900
Get a cash offer in 3 minutes
Find out how much your home could sell for in as little as 3 minutes with a no-obligation cash offer.
Estimated market value
$605,900
- North Carolina
- Johnston County
- Selma
- 27576
- 61 Mason Hall Ct Unit 95
Nearby cities
Nearby zip codes
Other Selma Topics
