Skip main navigation
Sold for $598,000
  • $598,000

    50 Meadow Creek Ln, Mechanicsburg, PA 17050

    4beds
    2,516sqft
    Single Family Residence
    Built in 2020
    4,792 Square Feet Lot
    $602,800 Zestimate®
    $238/sqft
    $3,153 Estimated rent

    Home value

    $602,800

    $555,000 - $657,000

    $3,153/mo

    Zestimate® history
    Loading
    Loading...

    Owner options

    List your home for rent

    $3,153/mo

    Rent Zestimate®

    Find your next renter with Zillow Rental Manager. Plus, with online applications, you can quickly screen prospective tenants – for free.

    Learn more

    $3,153/mo

    Rent Zestimate®

    Refinance and save

    $3,818/mo

    Est. payment

    Refinancing to a lower rate could help reduce your monthly payments and save thousands over the life of the loan.

    See today's rates

    $3,818/mo

    Est. payment

    Explore your selling options

    Work with a Zillow partner agent

    Leverage their expertise and Zillow's premium Showcase listings to get your home seen by more buyers.

    Get started

    List with your own agent

    Get your home in front of millions of buyers by listing it on Zillow.

    Learn how to do it

    Sell it yourself

    Take full control of how buyers see your home on Zillow by listing For Sale by Owner (FSBO).

    List your home

    What's special

    Community poolMaster bedroomCustom blindsAmple parking spaceClose proximityExtended three car drivewayAmple space
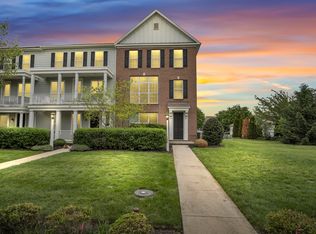
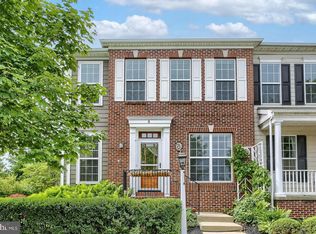
    Welcome to 50 Meadow Creek Lane! A stunning 4 bedroom, 2.5 bathroom, 2020 Single Family Home nestled in the heart of the highly sought-after Walden neighborhood and sitting in front of picturesque green open community park and within Cumberland Valley School district! This home is only three years young, provides over 2500 sq ft of living space and has an open floor plan design. The kitchen features a large center island with bar stool seating, 42" upgraded cabinets, granite countertops, top of the line stainless/steel appliance package, gas cooktop , backsplash. Adjacent to the living room, the kitchen creates a seamless and provides a bigger living space for the family. Conveniently located adjacent to the 2-car garage with first floor Laundry , upgraded appliances, provides effortless access to the whole floor living area. Ascending to the upstairs, you'll find ample space and storage. The master bedroom is a luxurious retreat, complete with a walk-in closet, a spacious full bath with a luxurious shower and soaking tub, as well an additional big size walk-in closet. There are three more spacious bedrooms, each with a slider closet, giving this home an impressive and functional layout. On this floor there is a additional den which can be used as a kids play area or even a home Office! Stepping out to the backyard oasis is an alluring prospect, as it boasts a beautiful paver patio for outdoor relaxation and an excellent view. This house also has an extended three car driveway which provides ample parking space for family and friends! Future owner can add another 1000 sq ft space by finishing the basement! This home has custom blinds in both the floor and culligan water softener system installed . Walden community also offers a gym, a community pool, plenty of walking trails and a charming brunch spot , winery and shops in close proximity to the home. Call today for your private showing!

    Zillow last checked:

    Listing updated:

    Listed by:

    VENKATA SANIVARAPU 717-319-8689,

    Cavalry Realty LLC

    Bought with:

    Michael Pellitta, RS362569

    Keller Williams Elite

    Source: Bright MLS,MLS#: PACB2023324MLS Logo

    Facts & features

    Interior

    Bedrooms & bathrooms
    • Bedrooms: 4
    • Bathrooms: 3
    • Full bathrooms: 2
    • 1/2 bathrooms: 1
    • Main level bathrooms: 1
    Rooms
    • Room types: Dining Room, Primary Bedroom, Bedroom 2, Bedroom 3, Kitchen, Bedroom 1, Great Room, Laundry
    Basement
    • Area: 0
    Heating
    • Forced Air, Natural Gas
    Cooling
    • Central Air, Electric
    Appliances
    • Included: Electric Water Heater
    • Laundry: Laundry Room
    Features
    • Basement: Full
    • Has fireplace: No
    Interior area
    • Total structure area: 2,516
    • Total interior livable area: 2,516 sqft
    • Finished area above ground: 2,516
    • Finished area below ground: 0

    Property

    Parking
    • Total spaces: 2
    • Parking features: Garage Faces Rear, Attached
    • Attached garage spaces: 2
    Accessibility
    • Accessibility features: Accessible Entrance
    Features
    • Levels: Two
    • Stories: 2
    • Pool features: None
    Lot
    • Size: 4,792 Square Feet
    Details
    • Additional structures: Above Grade, Below Grade
    • Parcel number: 38070459878
    • Zoning: RESIDENTIAL
    • Special conditions: Standard

    Construction

    Type & style
    • Home type: SingleFamily
    • Architectural style: Colonial
    • Property subtype: Single Family Residence
    Materials
    • Stick Built
    • Foundation: Concrete Perimeter
    • Roof: Architectural Shingle
    Condition
    • New construction: No
    • Year built: 2020

    Utilities & green energy

    • Sewer: Public Sewer
    • Water: Public

    Community & HOA

    Community
    • Subdivision: Walden
    HOA
    • Has HOA: Yes
    • Amenities included: Clubhouse, Day Care, Dog Park, Fitness Center, Jogging Path, Pool, Beauty Salon, Common Grounds
    • HOA fee: $51 monthly
    • HOA name: WALDEN
    Location
    • Region: Mechanicsburg
    • Municipality: SILVER SPRING TWP

    Financial & listing details

    • Price per square foot: $238/sqft
    • Tax assessed value: $387,400
    • Annual tax amount: $5,639
    • Date on market: 8/13/2023
    • Listing agreement: Exclusive Right To Sell
    • Listing terms: Conventional,Cash
    • Inclusions: Washer, Dryer, Refrigerator
    • Exclusions: None
    • Ownership: Fee Simple

    Price history

    DateEventPrice
    6/26/2026Sold$598,000+13.9%$238/sqft
    Source: Public Record Report a problem
    10/6/2023Sold$525,000-1.9%$209/sqft
    Source: Bright MLS #PACB2023324 Report a problem
    9/10/2023Pending sale$534,990$213/sqft
    Source: Bright MLS #PACB2023324 Report a problem
    8/28/2023Price change$534,990-2.6%$213/sqft
    Source: Bright MLS #PACB2023324 Report a problem
    8/13/2023Listed for sale$549,000+36.3%$218/sqft
    Source: Bright MLS #PACB2023324 Report a problem
    7/1/2020Sold$402,855$160/sqft
    Source: Public Record Report a problem

    Public tax history

    YearProperty taxesTax assessment
    2025$6,445 +10.9%$399,900 +3.2%
    2024$5,812 +3.1%$387,400
    2023$5,639 +2.5%$387,400
    2022$5,501 $387,400
    2021$5,501 +771.4%$387,400 +736.7%
    2020$631 +271.9%$46,300
    2019$170 -72.2%$46,300
    2018$610 $46,300
    Find assessor info on the county website

    Neighborhood: 17050

    Nearby schools

    GreatSchools rating
    Schools provided by the listing agent
    • Elementary: Winding Creek
    • Middle: Mountain View
    • High: Cumberland Valley
    • District: Cumberland Valley

    Source: Bright MLS. This data may not be complete. We recommend contacting the local school district to confirm school assignments for this home.

    Sell for more on Zillow
    Get a Zillow Showcase℠ listing at no additional cost and you could sell for .
    $602,800
    2% more
    +$12,056
    With Zillow Showcase(estimated)
    $614,856
    Sell for more on Zillow
    Get a Zillow Showcase℠ listing at no additional cost and you could sell for .
    $602,800
    2% more
    +$12,056
    With Zillow Showcase(estimated)
    $614,856