Skip main navigation
Sold for $450,000
  • $450,000

    8 Meadow Creek Ln, Mechanicsburg, PA 17050

    4beds
    2,788sqft
    Townhouse
    Built in 2011
    100 Square Feet Lot
    $460,700 Zestimate®
    $161/sqft
    $2,740 Estimated rent

    Home value

    $460,700

    Estimated sales range

    Not available

    $2,740/mo

    Zestimate® history
    Loading
    Loading...

    Owner options

    List your home for rent

    $2,740/mo

    Rent Zestimate®

    Find your next renter with Zillow Rental Manager. Plus, with online applications, you can quickly screen prospective tenants – for free.

    Learn more

    $2,740/mo

    Rent Zestimate®

    Refinance and save

    $2,986/mo

    Est. payment

    Refinancing to a lower rate could help reduce your monthly payments and save thousands over the life of the loan.

    See today's rates

    $2,986/mo

    Est. payment

    Explore your selling options

    Work with a Zillow partner agent

    Leverage their expertise and Zillow's premium Showcase listings to get your home seen by more buyers.

    Get started

    List with your own agent

    Get your home in front of millions of buyers by listing it on Zillow.

    Learn how to do it

    Sell it yourself

    Take full control of how buyers see your home on Zillow by listing For Sale by Owner (FSBO).

    List your home

    What's special

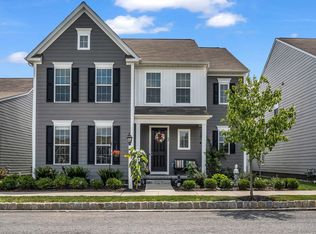
    Don’t miss your opportunity to own this beautiful end-unit townhome in Walden, within Cumberland Valley School District! Featuring 4 bedrooms, 3.5 bathrooms, and nearly 2,500 square feet of living space, this home offers an open floor plan filled with natural light, a gourmet kitchen with granite countertops and stainless-steel appliances, and a cozy living area with a gas fireplace. The finished lower level includes an additional bedroom and full bath, perfect for guests or a home office. Enjoy the fenced private patio with artificial turf and a two-car detached garage. Neighborhood amenities include a pool, clubhouse, gym, parks, and local favorites like Sophia’s at Walden, Home Slice Pizza, and Idea Coffee—all just steps away with quick access to major highways and the Carlisle Pike.

    Zillow last checked:

    Listing updated:

    Listed by:

    GREG ROTHMAN 717-571-3345,

    RSR, REALTORS, LLC

    Bought with:

    John M. Hogan III, AB066408

    RE/MAX 1st Advantage

    Source: Bright MLS,MLS#: PACB2047604MLS Logo

    Facts & features

    Interior

    Bedrooms & bathrooms
    • Bedrooms: 4
    • Bathrooms: 4
    • Full bathrooms: 3
    • 1/2 bathrooms: 1
    • Main level bathrooms: 1
    Rooms
    • Room types: Bedroom 2, Bedroom 3, Kitchen, Family Room, Den, Bedroom 1, Bathroom 1, Bathroom 2, Half Bath
    Bedroom 1
    • Level: Upper
    Bedroom 1
    • Level: Lower
    Bedroom 2
    • Level: Upper
    Bedroom 3
    • Level: Upper
    Bathroom 1
    • Level: Upper
    Bathroom 1
    • Level: Lower
    Bathroom 2
    • Level: Upper
    Den
    • Level: Main
    Family room
    • Level: Main
    Half bath
    • Level: Main
    Kitchen
    • Level: Main
    Heating
    • Forced Air, Wall Unit, Electric, Natural Gas
    Cooling
    • Central Air, Electric
    Appliances
    • Included: Stainless Steel Appliance(s), Electric Water Heater
    • Laundry: Upper Level
    Features
    • Soaking Tub, Built-in Features, Ceiling Fan(s), Dining Area, Family Room Off Kitchen, Open Floorplan, Eat-in Kitchen, Kitchen Island, Pantry, Primary Bath(s), Recessed Lighting, Walk-In Closet(s)
    • Flooring: Carpet
    • Basement: Connecting Stairway,Partial,Full,Heated,Improved
    • Number of fireplaces: 1
    • Fireplace features: Gas/Propane, Mantel(s), Stone
    Interior area
    • Total structure area: 2,888
    • Total interior livable area: 2,788 sqft
    • Finished area above ground: 1,988
    • Finished area below ground: 800

    Property

    Parking
    • Total spaces: 2
    • Parking features: Garage Faces Rear, Garage Door Opener, Detached
    • Garage spaces: 2
    Accessibility
    • Accessibility features: None
    Features
    • Levels: Two
    • Stories: 2
    • Patio & porch: Patio
    • Pool features: Community
    Lot
    • Size: 100 Square Feet
    Details
    • Additional structures: Above Grade, Below Grade
    • Parcel number: 38070459342
    • Zoning: RESIDENTIAL
    • Zoning description: Residential
    • Special conditions: Standard

    Construction

    Type & style
    • Home type: Townhouse
    • Architectural style: Traditional
    • Property subtype: Townhouse
    Materials
    • Brick, HardiPlank Type
    • Foundation: Permanent
    • Roof: Asphalt
    Condition
    • Excellent
    • New construction: No
    • Year built: 2011

    Utilities & green energy

    • Sewer: Public Sewer
    • Water: Public

    Community & HOA

    Community
    • Subdivision: Walden
    HOA
    • Has HOA: Yes
    • Amenities included: Clubhouse, Fitness Center, Jogging Path, Pool
    • Services included: Common Area Maintenance, Maintenance Grounds, Pool(s), Snow Removal
    • HOA fee: $137 monthly
    • HOA name: WALDEN HOA
    Location
    • Region: Mechanicsburg
    • Municipality: SILVER SPRING TWP

    Financial & listing details

    • Price per square foot: $161/sqft
    • Tax assessed value: $242,600
    • Annual tax amount: $4,025
    • Date on market: 10/13/2025
    • Listing agreement: Exclusive Right To Sell
    • Listing terms: Cash,Conventional,FHA,VA Loan
    • Inclusions: Refrigerator And Washer / Dryer
    • Ownership: Fee Simple

    Price history

    DateEventPrice
    2/6/2026Sold$450,000-5.3%$161/sqft
    Source: Bright MLS #PACB2047604 Report a problem
    1/10/2026Pending sale$475,000$170/sqft
    Source: Bright MLS #PACB2047604 Report a problem
    11/2/2025Listed for sale$475,000+22.1%$170/sqft
    Source: Bright MLS #PACB2047604 Report a problem
    10/29/2024Listing removed$2,700$1/sqft
    Source: Zillow Rentals Report a problem
    6/18/2024Listed for rent$2,700+12.5%$1/sqft
    Source: Zillow Rentals Report a problem
    7/23/2022Listing removed--
    Source: Zillow Rental Manager Report a problem
    7/9/2022Listed for rent$2,400$1/sqft
    Source: Zillow Rental Manager Report a problem
    6/30/2022Sold$389,000-2.8%$140/sqft
    Source: Bright MLS #PACB2011568 Report a problem
    6/6/2022Pending sale$400,000$143/sqft
    Source: Bright MLS #PACB2011568 Report a problem
    5/25/2022Listed for sale$400,000+66.1%$143/sqft
    Source: Bright MLS #PACB2011568 Report a problem
    1/18/2012Sold$240,780$86/sqft
    Source: Public Record Report a problem

    Public tax history

    YearProperty taxesTax assessment
    2025$3,910 +7.4%$242,600
    2024$3,640 +3.1%$242,600
    2023$3,531 +2.5%$242,600
    2022$3,445 $242,600
    2021$3,445 +4.1%$242,600
    2020$3,307 +282.3%$242,600 +2.8%
    2019$865 -72.2%$236,000
    2018$3,111 $236,000
    2017-- $236,000
    2016-- $236,000
    2015-- $236,000
    2014-- $236,000
    2013-- $236,000 +783.9%
    2012-- $26,700
    Find assessor info on the county website

    Neighborhood: 17050

    Nearby schools

    GreatSchools rating
    Schools provided by the listing agent
    • High: Cumberland Valley
    • District: Cumberland Valley

    Source: Bright MLS. This data may not be complete. We recommend contacting the local school district to confirm school assignments for this home.

    Get pre-qualified for a loan
    At Zillow Home Loans, we can pre-qualify you in as little as 5 minutes with no impact to your credit score.

    An equal housing lender. NMLS #10287.

    Sell for more on Zillow
    Get a Zillow Showcase℠ listing at no additional cost and you could sell for .
    $460,700
    2% more
    +$9,214
    With Zillow Showcase(estimated)
    $469,914