This exquisite custom Nantucket style home was built with the highest level of quality and craftsmanship by one of the area's most respected builders. The open floor plan, outdoor kitchen, multiple patios and salt water pool make this mini estate perfect for entertaining and offers something for everyone. An expansive, center island kitchen with Subzero double refrigeration, Wolf cooking, multiple dishwashers, wine cooler and large Butler's pantry is a chef's delight. For the gardener there are extensive plantings and an Authentic British Glass House by Alitex. A large room on the first floor filled with natural sunlight makes a perfect crafts room, art studio or office. A first floor primary bedroom with ensuite bath and 2 walk in closets offers one level living. The second floor plays host to 3 spacious bedrooms 2 with ensuite full baths and 1 with a designated, hallway full bathroom. The bonus room above the garage can serve as a family room, home theater or home gym. 2 laundrys, one on the first floor and one on the second floor. Radiant & baseboard heat in the entire house. Automatic generator. Crawford Ceilings. Beautiful hardwood floors throughout. This property is in pristine, move-in condition and is a total pleasure to show.
Sold for $2,425,000
$2,425,000
50 Montauk Avenue, Stonington, CT 06378
4beds
5,084sqft
Single Family Residence
Built in 2010
1.68 Acres Lot
$3,009,600 Zestimate®
$477/sqft
$6,939 Estimated rent
Home value
$3,009,600
$2.59M - $3.55M
$6,939/mo
Zestimate® history
Owner options
List your home for rent
$6,939/mo
Rent Zestimate®
Find your next renter with Zillow Rental Manager. Plus, with online applications, you can quickly screen prospective tenants – for free.
$6,939/mo
Rent Zestimate®
Refinance and save
$13,607/mo
Est. payment
Refinancing to a lower rate could help reduce your monthly payments and save thousands over the life of the loan.
$13,607/mo
Est. payment
Explore your selling options
Work with a Zillow partner agent
Leverage their expertise and Zillow's premium Showcase listings to get your home seen by more buyers.
Get startedList with your own agent
Get your home in front of millions of buyers by listing it on Zillow.
Learn how to do itSell it yourself
Take full control of how buyers see your home on Zillow by listing For Sale by Owner (FSBO).
List your homeWhat's special
Zillow last checked:
Listing updated:
Listed by:
Thomas Switz 860-884-6003,
Switz Real Estate Associates 860-572-9501,
Lisa Switz 860-705-6728,
Switz Real Estate Associates
Bought with:
Lori S. Joyal, REB.0758114
Lila Delman Compass
Source: Smart MLS,MLS#: 24027025
Facts & features
Interior
Bedrooms & bathrooms
- Bedrooms: 4
- Bathrooms: 5
- Full bathrooms: 4
- 1/2 bathrooms: 1
Primary bedroom
- Level: Main
Bedroom
- Level: Upper
Bedroom
- Level: Upper
Bedroom
- Level: Upper
Kitchen
- Level: Main
Living room
- Features: Combination Liv/Din Rm
- Level: Main
Heating
- Forced Air, Oil
Cooling
- Central Air
Appliances
- Included: Microwave, Refrigerator, Dishwasher, Disposal, Washer, Dryer, Water Heater
- Laundry: Main Level, Upper Level
Features
- Open Floorplan
- Basement: Full
- Attic: Access Via Hatch
- Number of fireplaces: 1
Interior area
- Total structure area: 5,084
- Total interior livable area: 5,084 sqft
- Finished area above ground: 5,084
Property
Parking
- Total spaces: 2
- Parking features: Attached, Garage Door Opener
- Attached garage spaces: 2
Features
- Has private pool: Yes
- Pool features: In Ground
Lot
- Size: 1.68 Acres
- Features: Rolling Slope
Details
- Parcel number: 2075575
- Zoning: RR-80
Construction
Type & style
- Home type: SingleFamily
- Architectural style: Other
- Property subtype: Single Family Residence
Materials
- Shingle Siding
- Foundation: Concrete Perimeter
- Roof: Asphalt
Condition
- New construction: No
- Year built: 2010
Utilities & green energy
- Sewer: Septic Tank
- Water: Well
Community & HOA
Community
- Features: Golf, Health Club, Library, Medical Facilities, Paddle Tennis, Park, Private School(s), Tennis Court(s)
- Security: Security System
HOA
- Has HOA: No
Location
- Region: Stonington
Financial & listing details
- Price per square foot: $477/sqft
- Tax assessed value: $1,237,900
- Annual tax amount: $23,025
- Date on market: 6/27/2024
Price history
| Date | Event | Price |
|---|---|---|
| 10/31/2024 | Sold | $2,425,000-10.2%$477/sqft |
Source:  Smart MLS #24027025 Report a problem Smart MLS #24027025 Report a problem | ||
| 6/27/2024 | Listed for sale | $2,700,000$531/sqft |
Source: Smart MLS #24027025 Report a problem | ||
Public tax history
| Year | Property taxes | Tax assessment |
|---|---|---|
| 2025 | $23,991 +4.2% | $1,237,900 |
| 2024 | $23,025 +0.5% | $1,237,900 |
| 2023 | $22,901 +14.9% | $1,237,900 +54.8% |
| 2022 | $19,923 -0.8% | $799,800 |
| 2021 | $20,075 +2% | $799,800 |
| 2020 | $19,683 | $799,800 |
| 2019 | $19,683 +3.3% | $799,800 |
| 2018 | $19,059 +7.8% | $799,800 +8.7% |
| 2017 | $17,686 +2.9% | $736,000 |
| 2016 | $17,193 +4.9% | $736,000 |
| 2015 | $16,391 | $736,000 |
Find assessor info on the county website
Neighborhood: 06378
Nearby homes
- $1,184,5003 bd4 ba2.7k sqft36 Montauk Ave, Stonington, CT 06378Off Market

- $491,8002 bd1 ba2k sqft38 Mistuxet Ave, Mystic, CT 06355Off Market

- $2,100,0003 bd4 ba5.4k sqft64 Montauk Ave, Stonington, CT 06378Sold
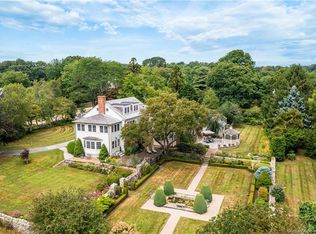
- $866,9001 bd1 ba972 sqft51 Montauk Ave, Stonington, CT 06378Off Market
- $963,7004 bd2 ba1.7k sqft42 Montauk Ave, Stonington, CT 06378Off Market
- $995,0001.89 Acres59 Montauk Ave, Stonington, CT 06378Lot/Land
- $117,900-- bd-- ba-- sqftMontauk Ave, Stonington, CT 06378Off Market
- $300,000-- bd-- ba-- sqftMontauk Ave, Stonington, CT 06378Sold
Nearby schools
GreatSchools rating
- 9/10Deans Mill SchoolGrades: PK-5Distance: 0.9 mi
- 7/10Stonington Middle SchoolGrades: 6-8Distance: 1.1 mi
- 7/10Stonington High SchoolGrades: 9-12Distance: 3.6 mi
Schools provided by the listing agent
- Elementary: Deans Mill
- High: Stonington
Source: Smart MLS. This data may not be complete. We recommend contacting the local school district to confirm school assignments for this home.
Sell for more on Zillow
Get a Zillow Showcase℠ listing at no additional cost and you could sell for .
$3,009,600
2% more
+$60,192
With Zillow Showcase(estimated)
$3,069,792
- Connecticut
- New London County
- Stonington
- 06378
- 50 Montauk Avenue
Nearby cities
Nearby neighborhoods
Nearby zip codes
Other Stonington Topics
