The original Findlay estate constructed in 1929. Enter through your elegant circular driveway to the front door of this stately colonial style manor. This home boasts 5,444 sq ft of living space with 3 bedrooms and 3 1/2 baths and exquisite architectural details through out. Impeccably restored by Early New England Restorations (now known as The Cooper Group) in 2001. This amazing estate on Montauk Avenue is nestled on a 1.93 acre corner lot featuring mature specimen trees, flower gardens, cut stone hardscape and ornamental pond. The gardens were designed by Vera Findlay after whom the adjacent Findlay Way was named. Among the many outstanding features are the French Farmhouse kitchen with wide antique pine floor boards together with cherry cupboards featuring antique glass, brand new induction cook top, granite and stainless steel counters. There is a wet bar modeled on an English club bar with antique glass-fronted cupboards, stone floor, wood and granite counters, ice machine and refrigerator. The hallways have inlaid wood marquetry floors. The library is paneled with three types of maple and coffered ceiling. Early New England Restorations was also responsible for the restoration of The Avondale Farm wich won the prestigious Palladio Award for craftsmanship in 2020. In addition, they created the Maritime inspired Morgan Suite at The Ocean House (See Additional Remarks) The office offers lovely views out over the gardens and is constructed throughout from mahogany. The master bedroom has Palladian-style windows and a double vaulted ceiling. The electrical and plumbing systems are of the highest quality and the basement features a wine cellar and two extensive work benches. Oil fired 2 zone radiant floor heating and central AC. Kohler Model 11RMY 11kw Generator. There are many architectural details throughout that make this house a pleasure to live and entertain in. Live a dream.
Sold for $2,100,000
$2,100,000
64 Montauk Avenue, Stonington, CT 06378
3beds
5,444sqft
Single Family Residence
Built in 1926
1.93 Acres Lot
$2,808,400 Zestimate®
$386/sqft
$7,774 Estimated rent
Home value
$2,808,400
$2.47M - $3.26M
$7,774/mo
Zestimate® history
Owner options
List your home for rent
$7,774/mo
Rent Zestimate®
Find your next renter with Zillow Rental Manager. Plus, with online applications, you can quickly screen prospective tenants – for free.
$7,774/mo
Rent Zestimate®
Refinance and save
$11,783/mo
Est. payment
Refinancing to a lower rate could help reduce your monthly payments and save thousands over the life of the loan.
$11,783/mo
Est. payment
Explore your selling options
Work with a Zillow partner agent
Leverage their expertise and Zillow's premium Showcase listings to get your home seen by more buyers.
Get startedList with your own agent
Get your home in front of millions of buyers by listing it on Zillow.
Learn how to do itSell it yourself
Take full control of how buyers see your home on Zillow by listing For Sale by Owner (FSBO).
List your homeWhat's special
French farmhouse kitchenInlaid wood marquetry floorsAntique glassAntique glass-fronted cupboardsCentral acDouble vaulted ceiling
Zillow last checked:
Listing updated:
Listed by:
Judith Caracausa 860-912-9903,
William Pitt Sotheby's Int'l 860-536-5900
Bought with:
Judith Caracausa, REB.0788601
William Pitt Sotheby's Int'l
Source: Smart MLS,MLS#: 170590042
Facts & features
Interior
Bedrooms & bathrooms
- Bedrooms: 3
- Bathrooms: 4
- Full bathrooms: 3
- 1/2 bathrooms: 1
Rooms
- Room types: Bonus Room, Laundry, Sitting Room, Wine Cellar, Workshop
Primary bedroom
- Features: Palladian Window(s), Fireplace, Full Bath, Walk-In Closet(s), Hardwood Floor
- Level: Upper
- Area: 360 Square Feet
- Dimensions: 18 x 20
Bedroom
- Features: Built-in Features, Walk-In Closet(s), Hardwood Floor
- Level: Upper
- Area: 228 Square Feet
- Dimensions: 12 x 19
Bedroom
- Features: Walk-In Closet(s), Hardwood Floor
- Level: Upper
- Area: 208 Square Feet
- Dimensions: 13 x 16
Primary bathroom
- Features: Palladian Window(s), Double-Sink, Stall Shower, Steam/Sauna, Whirlpool Tub, Marble Floor
- Level: Upper
- Area: 550 Square Feet
- Dimensions: 22 x 25
Bathroom
- Level: Main
- Area: 40 Square Feet
- Dimensions: 5 x 8
Bathroom
- Features: Stall Shower, Tile Floor
- Level: Upper
- Area: 63 Square Feet
- Dimensions: 7 x 9
Bathroom
- Features: Tub w/Shower, Tile Floor
- Level: Upper
- Area: 56 Square Feet
- Dimensions: 7 x 8
Dining room
- Features: Bay/Bow Window, Bookcases, Built-in Features, Fireplace, Hardwood Floor
- Level: Main
- Area: 357 Square Feet
- Dimensions: 17 x 21
Kitchen
- Features: Bay/Bow Window, Breakfast Nook, Granite Counters, Double-Sink, Kitchen Island, Wide Board Floor
- Level: Main
- Area: 700 Square Feet
- Dimensions: 20 x 35
Library
- Features: Bookcases, Built-in Features
- Level: Upper
- Area: 255 Square Feet
- Dimensions: 15 x 17
Living room
- Features: Bookcases, Built-in Features, Wet Bar, Fireplace, French Doors, Hardwood Floor
- Level: Main
- Area: 435 Square Feet
- Dimensions: 15 x 29
Media room
- Features: Bookcases, Built-in Features, Fireplace, Hardwood Floor
- Level: Main
- Area: 240 Square Feet
- Dimensions: 16 x 15
Office
- Features: Bookcases, Built-in Features, Hardwood Floor
- Level: Upper
- Area: 264 Square Feet
- Dimensions: 11 x 24
Other
- Features: Built-in Features, Concrete Floor
- Level: Lower
- Area: 220 Square Feet
- Dimensions: 11 x 20
Sun room
- Features: Bay/Bow Window, French Doors, Limestone Floor
- Level: Main
- Area: 312 Square Feet
- Dimensions: 13 x 24
Heating
- Radiant, Oil
Cooling
- Central Air
Appliances
- Included: Cooktop, Oven, Microwave, Range Hood, Refrigerator, Subzero, Ice Maker, Dishwasher, Washer, Dryer, Wine Cooler, Water Heater
- Laundry: Main Level, Mud Room
Features
- Entrance Foyer, Sound System
- Doors: French Doors
- Basement: Full,Crawl Space,Partially Finished,Heated,Concrete,Interior Entry
- Attic: Walk-up,Partially Finished
- Number of fireplaces: 5
Interior area
- Total structure area: 5,444
- Total interior livable area: 5,444 sqft
- Finished area above ground: 5,444
Property
Parking
- Total spaces: 3
- Parking features: Detached, Paved, Off Street, Garage Door Opener, Private, Asphalt
- Garage spaces: 3
- Has uncovered spaces: Yes
Features
- Patio & porch: Patio, Terrace
- Exterior features: Breezeway, Garden, Rain Gutters, Stone Wall, Underground Sprinkler
- Has view: Yes
- View description: Water
- Has water view: Yes
- Water view: Water
- Waterfront features: Pond
Lot
- Size: 1.93 Acres
- Features: Corner Lot, Level, Landscaped
Details
- Additional structures: Gazebo
- Parcel number: 2081508
- Zoning: RR-80
- Other equipment: Generator, Generator Ready
Construction
Type & style
- Home type: SingleFamily
- Architectural style: Colonial,Georgian Colonial
- Property subtype: Single Family Residence
Materials
- Shake Siding, Cedar, Wood Siding
- Foundation: Concrete Perimeter
- Roof: Wood
Condition
- New construction: No
- Year built: 1926
Utilities & green energy
- Sewer: Septic Tank
- Water: Well
- Utilities for property: Cable Available
Community & HOA
Community
- Features: Library, Medical Facilities, Park, Playground, Private School(s), Shopping/Mall
- Security: Security System
HOA
- Has HOA: No
Location
- Region: Stonington
Financial & listing details
- Price per square foot: $386/sqft
- Tax assessed value: $1,342,700
- Annual tax amount: $24,974
- Date on market: 8/11/2023
Price history
| Date | Event | Price |
|---|---|---|
| 8/27/2024 | Sold | $2,100,000-10.6%$386/sqft |
Source:  Smart MLS #170590042 Report a problem Smart MLS #170590042 Report a problem | ||
| 2/13/2024 | Pending sale | $2,349,000$431/sqft |
Source: Smart MLS #170590042 Report a problem | ||
| 2/2/2024 | Listed for sale | $2,349,000$431/sqft |
Source: Smart MLS #170590042 Report a problem | ||
| 9/27/2023 | Contingent | $2,349,000$431/sqft |
Source: Smart MLS #170590042 Report a problem | ||
| 8/11/2023 | Listed for sale | $2,349,000$431/sqft |
Source: Smart MLS #170590042 Report a problem | ||
| 7/19/2023 | Contingent | $2,349,000$431/sqft |
Source: Smart MLS #170572424 Report a problem | ||
| 5/25/2023 | Price change | $2,349,000-5.9%$431/sqft |
Source: Smart MLS #170572424 Report a problem | ||
| 2/23/2023 | Listed for sale | $2,495,000$458/sqft |
Source: Smart MLS #170552179 Report a problem | ||
| 2/9/2023 | Contingent | $2,495,000$458/sqft |
Source: Smart MLS #170543714 Report a problem | ||
| 1/21/2023 | Listed for sale | $2,495,000-3.9%$458/sqft |
Source: Smart MLS #170543714 Report a problem | ||
| 10/31/2022 | Listing removed | -- |
Source: Smart MLS #170527469 Report a problem | ||
| 10/3/2022 | Price change | $2,595,000-7.2%$477/sqft |
Source: Smart MLS #170527469 Report a problem | ||
| 8/22/2022 | Listed for sale | $2,795,000+916.4%$513/sqft |
Source: Smart MLS #170504628 Report a problem | ||
| 4/3/1997 | Sold | $275,000$51/sqft |
Source: Public Record Report a problem | ||
Public tax history
| Year | Property taxes | Tax assessment |
|---|---|---|
| 2025 | $26,022 +4.2% | $1,342,700 |
| 2024 | $24,974 +0.5% | $1,342,700 |
| 2023 | $24,840 +11% | $1,342,700 +49.4% |
| 2022 | $22,384 -0.8% | $898,600 |
| 2021 | $22,555 +2% | $898,600 |
| 2020 | $22,115 | $898,600 |
| 2019 | $22,115 +3.3% | $898,600 |
| 2018 | $21,414 +5.6% | $898,600 +6.4% |
| 2017 | $20,286 +2.9% | $844,200 |
| 2016 | $19,721 +4.9% | $844,200 |
| 2015 | $18,800 | $844,200 |
Find assessor info on the county website
Neighborhood: 06378
Nearby homes
- $1,346,0004 bd3 ba2.7k sqft14 Findlay Way, Stonington, CT 06378Sold
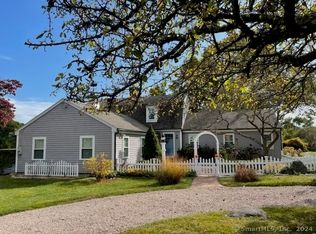
- $1,512,9004 bd3 ba3k sqft76 Montauk Ave, Stonington, CT 06378Off Market
- $2,425,0004 bd5 ba5k sqft50 Montauk Ave, Stonington, CT 06378Sold

- $259,100-- bd-- ba-- sqftFindlay Way, Stonington, CT 06378Off Market
- $728,9003 bd2 ba-- sqft65 Montauk Ave, Stonington, CT 06378Off Market
- $117,900-- bd-- ba-- sqftMontauk Ave, Stonington, CT 06378Off Market
- $300,000-- bd-- ba-- sqftMontauk Ave, Stonington, CT 06378Sold
- $274,300-- bd-- ba-- sqftMontauk Ave, Stonington, CT 06378Off Market
Nearby schools
GreatSchools rating
- 9/10Deans Mill SchoolGrades: PK-5Distance: 0.8 mi
- 7/10Stonington Middle SchoolGrades: 6-8Distance: 1.1 mi
- 7/10Stonington High SchoolGrades: 9-12Distance: 3.6 mi
Schools provided by the listing agent
- Elementary: Deans Mill
- High: Stonington
Source: Smart MLS. This data may not be complete. We recommend contacting the local school district to confirm school assignments for this home.
Sell for more on Zillow
Get a Zillow Showcase℠ listing at no additional cost and you could sell for .
$2,808,400
2% more
+$56,168
With Zillow Showcase(estimated)
$2,864,568
- Connecticut
- New London County
- Stonington
- 06378
- 64 Montauk Avenue
Nearby cities
Nearby neighborhoods
Nearby zip codes
Other Stonington Topics
