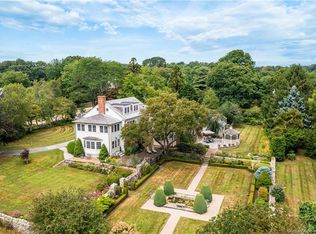
Park like grounds surround this classic Gambrel located on a quiet side street in the sought after Montauk Avenue area of Stonington. This lovingly maintained home is a perfect combination of classic charm and modern elegance, offering a combination of year round distant views and winter water views. The centerpiece of the home is the newly redesigned kitchen, featuring high end appliances, custom cabinetry, bar area and six burner gas range. Opening into a gracious living/dining area with fireplace an inviting space, has been created for dining and entertainment. The first floor primary suite is a serene retreat, boasting a fully renovated bath with oversized shower and luxurious heated marble flooring. A cozy adjacent room serves as a den, office, or extra bedroom. Upstairs three additional bedrooms offer comfort and privacy, ideal for guests, office or studio space. The grounds are a private oasis, beautifully landscaped over the years with a variety of perennials, flowering and fruit trees, and an enclosed vegetable garden. A tranquil koi pond, a handsome large shed for storage or playhouse add to the appeal of this special yard. An attached two car garage includes extra space for a small workshop. Located just 5 minutes from Stonington Borough and conveniently close to shopping, theater, beaches and I-95, this home offers the perfect blend of peaceful living and easy access to amenities.
Sold for $1,346,000
Zillow last checked:
Listing updated:
Bought with:
Laurie Cameron, RES.0802248
Berkshire Hathaway NE Prop.
Source: Smart MLS,MLS#: 24088421
Price history
| Date | Event | Price |
|---|---|---|
| 11/18/2025 | Sold | $1,346,000-7.7%$493/sqft |
Source:  Smart MLS #24088421 Report a problem Smart MLS #24088421 Report a problem | ||
| 9/11/2025 | Pending sale | $1,459,000$534/sqft |
Source: Smart MLS #24088421 Report a problem | ||
| 8/22/2025 | Contingent | $1,459,000$534/sqft |
Source:  Berkshire Hathaway HomeServices New England Properties #24088421 Report a problem Berkshire Hathaway HomeServices New England Properties #24088421 Report a problem | ||
| 8/4/2025 | Listed for sale | $1,459,000$534/sqft |
Source: Berkshire Hathaway HomeServices New England Properties #24088421 Report a problem | ||
| 7/12/2025 | Contingent | $1,459,000$534/sqft |
Source: Berkshire Hathaway HomeServices New England Properties #24088421 Report a problem | ||
| 4/21/2025 | Listed for sale | $1,459,000-18.3%$534/sqft |
Source: Berkshire Hathaway HomeServices New England Properties #24088421 Report a problem | ||
| 12/9/2024 | Listing removed | $1,785,000$653/sqft |
Source: Berkshire Hathaway HomeServices New England Properties #24043691 Report a problem | ||
| 9/9/2024 | Listed for sale | $1,785,000+110%$653/sqft |
Source: Smart MLS #24043691 Report a problem | ||
| 3/10/2022 | Sold | $850,000+92.1%$311/sqft |
Source: Public Record Report a problem | ||
| 10/20/2014 | Sold | $442,500+33.7%$162/sqft |
Source: Smart MLS #E276104 Report a problem | ||
| 5/11/1993 | Sold | $331,000$121/sqft |
Source: Public Record Report a problem | ||
Sell for more on Zillow
Get a Zillow Showcase℠ listing at no additional cost and you could sell for .
$1,426,900
2% more
+$28,538
With Zillow Showcase(estimated)
$1,455,438
