Skip main navigation
Off market
  • Price Unknown

    50 Muscovey Dr, Woolwich, ON N3B 3M6

    4beds
    3,289sqft
    SingleFamily
    Built in 2005
    -- sqft lot
    $-- Zestimate®
    C$--/sqft
    C$3,561 Estimated rent

    Home value

    Not available

    Estimated sales range

    Not available

    Not available

    Loading
    Loading...

    Owner options

    List your home for rent

    C$3,561/mo

    Rent Zestimate®

    Find your next renter with Zillow Rental Manager. Plus, with online applications, you can quickly screen prospective tenants – for free.

    Learn more

    C$3,561/mo

    Rent Zestimate®

    Refinance and save

    Refinancing to a lower rate could help reduce your monthly payments and save thousands over the life of the loan.

    See today's rates

    Explore your selling options

    Work with a Zillow partner agent

    Leverage their expertise and Zillow's premium Showcase listings to get your home seen by more buyers.

    Get started

    List with your own agent

    Get your home in front of millions of buyers by listing it on Zillow.

    Learn how to do it

    Sell it yourself

    Take full control of how buyers see your home on Zillow by listing For Sale by Owner (FSBO).

    List your home

    What's special

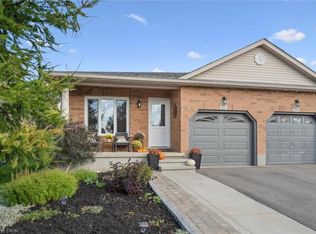
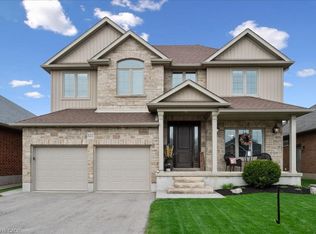
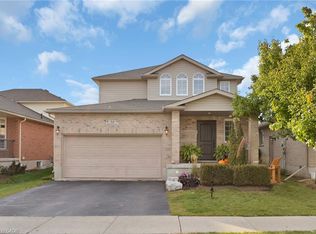
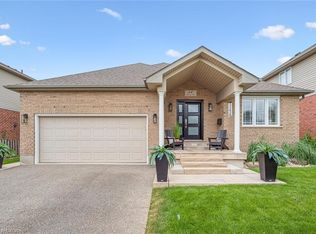
    Welcome to this beautiful appointed 4 bedroom home in Elmira! Striking curb appeal in design both day and night, attractive landscaping and stone walkway to the front entry porch is only the beginning. Upon entry you are greeted to a spacious front foyer accented with cherry built-ins, hall table and closet, stunning open staircase complimented from natural lighting from the full 2 storey window. Heading to the back of this home is the Cherry kitchen with newly updated granite counters, sink and backsplash and convenient computer nook. Plenty of cabinetry, and several pantry's with pull out drawers. The dining area has ample room for serving family dinners. The westerly windows and back door opens to a professionally designed 2-tier outdoor living space that spans the width of the home. Vaulted Pergola covering part of this outdoor space including the leathered granite bar top, picturesque and relaxing for sipping your favourite beverage and taking in the most stunning of Sunsets. The all season natural gas fire stone is surrounded with a curved seating area making the living space so much more grander! Not to mention the additional decking for dining, BBQing w/gas hookup and conversation areas. You will absolutely love this backyard and all it offers including access to snowmobile trails. Going back inside, the spacious great room is complete with a gas fireplace and built-in Cherry tv/entertainment area ideal for family and friends get togethers. The 2nd floor has 4 spacious bedrooms, master with walk-in; ensuite offers a newly finished shower, cherry cabinets, and soaker tub. Your Family will appreciate the upper centre hall computer niche/study with sun tunnel for additional natural lighting. This home also features access to the partial finished attic/storage area, a pull down ladder, natural lighting + electrical. Completing this lovely home is the basement- huge rec room, 3 pc bath, storage, cold room and utility. Wow you will be delighted that you visited.

    This property is off market, which means it's not currently listed for sale or rent on Zillow. This may be different from what's available on other websites or public sources.
    Facts & features

    Interior

    Bedrooms & bathrooms
    • Bedrooms: 4
    • Bathrooms: 4
    • Full bathrooms: 3
    • 1/2 bathrooms: 1
    Appliances
    • Laundry: Main Level
    Features
    • Sump Pump, Auto Garage Door Remote(s), Water Softener
    • Fireplace features: Natural Gas, Family Room
    Interior area
    • Total interior livable area: 3,289 sqft

    Property

    Lot
    • Topography: Flat

    Construction

    Type & style
    • Home type: SingleFamily
    • Architectural style: 2 Storey
    Condition
    • Year built: 2005

    Utilities & green energy

    • Sewer: Sewer (Municipal)

    Community & HOA

    Location
    • Region: Woolwich

    Price history

    DateEventPrice
    2/12/2021Listed for saleC$899,000C$273/sqft
    Source: Royal LePage Wolle Realty #40063486 Report a problem

    Public tax history

    Tax history is unavailable.

    Neighborhood: N3B

    Nearby schools

    GreatSchools rating

    No schools nearby

    We couldn't find any schools near this home.

    Schools provided by the listing agent
    • Elementary: John Mahood Public/ St Theresea and Park Manor
    • High: EDSS

    Source: The MLS. This data may not be complete. We recommend contacting the local school district to confirm school assignments for this home.