LOCATION at the highly sought after "The Providence" - Palatine's most prestigious building, nestled in the heart of downtown Palatine offers a premium location, just steps from the Metra train, top restaurants, pubs, coffee shops, shopping, parks & more. Open layout with 9 foot ceilings and natural light with hardwood floors in main area - "split-suite" floor-plan (bedrooms separated by main living area) combines comfort with style. The kitchen is equipped with stainless steel appliances, granite countertops, 42" cherry cabinets, high bar seating, private covered balcony, in-unit laundry room and foyer/entry walk-in storage closet. Spacious primary bedroom with private bathroom offering dual sinks, walk-in shower and separate soaker tub. 2nd bedroom with full bathroom. Each bedroom features 9 foot ceilings, granite countertops and large walk-in closets. 1,566 sq ft unit / Balcony 98 sq ft. The Providence building boasts exceptional amenities including an elegant lobby, beautifully maintained common areas, a huge sun deck on 4th floor, 24-hour security, and a rooftop party room. The comprehensive association monthly fee covers: heat, gas, water, full cable & internet "no monthly bill!" for package, building insurance, security, waste management, exterior upkeep, lawn care, and snow removal - all ensuring a worry-free lifestyle. The condo itself features a heated indoor parking space (#63). A convenient walk-in storage unit just 12 feet from this unit's entrance is marked 210E 7' x 5'" with 10 foot ceiling. Enjoy the benefits of upscale, maintenance-free living in this exceptional property!
Closed
Zillow last checked:
Listing updated:
Bought with:
Holly Connors
@properties Christie's International Real Estate
Source: MRED as distributed by MLS GRID,MLS#: 12282425
Price history
| Date | Event | Price |
|---|---|---|
| 3/31/2025 | Sold | $372,500-4%$238/sqft |
Source:  MRED as distributed by MLS GRID #12282425 Report a problem MRED as distributed by MLS GRID #12282425 Report a problem | ||
| 3/18/2025 | Pending sale | $387,900$248/sqft |
Source: MRED as distributed by MLS GRID #12282425 Report a problem | ||
| 3/9/2025 | Contingent | $387,900$248/sqft |
Source: MRED as distributed by MLS GRID #12282425 Report a problem | ||
| 1/30/2025 | Listed for sale | $387,900$248/sqft |
Source: MRED as distributed by MLS GRID #12270410 Report a problem | ||
| 1/19/2025 | Pending sale | $387,900$248/sqft |
Source: MRED as distributed by MLS GRID #12270410 Report a problem | ||
| 1/14/2025 | Listed for sale | $387,900$248/sqft |
Source: MRED as distributed by MLS GRID #12270410 Report a problem | ||
| 1/14/2025 | Listing removed | $387,900$248/sqft |
Source: MRED as distributed by MLS GRID #12259163 Report a problem | ||
| 1/11/2025 | Pending sale | $387,900$248/sqft |
Source: MRED as distributed by MLS GRID #12259163 Report a problem | ||
| 1/7/2025 | Contingent | $387,900$248/sqft |
Source: MRED as distributed by MLS GRID #12259163 Report a problem | ||
| 1/2/2025 | Listed for sale | $387,900-0.5%$248/sqft |
Source: MRED as distributed by MLS GRID #12259163 Report a problem | ||
| 11/25/2024 | Listing removed | $390,000$249/sqft |
Source: MRED as distributed by MLS GRID #12162571 Report a problem | ||
| 11/19/2024 | Price change | $390,000-2.3%$249/sqft |
Source: MRED as distributed by MLS GRID #12162571 Report a problem | ||
| 10/8/2024 | Price change | $399,000-2.7%$255/sqft |
Source: MRED as distributed by MLS GRID #12162571 Report a problem | ||
| 9/12/2024 | Listed for sale | $410,000$262/sqft |
Source: MRED as distributed by MLS GRID #12162571 Report a problem | ||
| 9/7/2024 | Listing removed | $410,000-1.4%$262/sqft |
Source: MRED as distributed by MLS GRID #12136075 Report a problem | ||
| 8/16/2024 | Listed for sale | $416,000+46%$266/sqft |
Source: MRED as distributed by MLS GRID #12136075 Report a problem | ||
| 12/27/2017 | Sold | $285,000+0.5%$182/sqft |
Source: MRED as distributed by MLS GRID #09749737 Report a problem | ||
| 5/7/2008 | Sold | $283,500$181/sqft |
Source: Public Record Report a problem | ||
Nearby homes
- $446,2002 bd-- ba205k sqft50 N Plum Grove Rd UNIT 503E, Palatine, IL 60067Off Market
- $373,9001 bd1 ba1.1k sqft50 N Plum Grove Rd UNIT 407E, Palatine, IL 60067Off Market
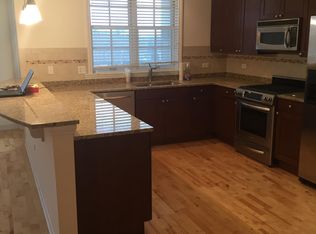
- $700,5003 bd3 ba2.9k sqft50 N Plum Grove Rd UNIT 602E, Palatine, IL 60067Off Market
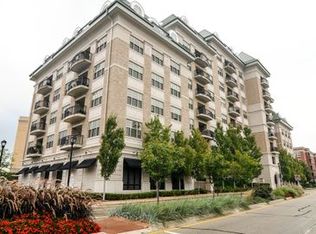
- $663,9003 bd2 ba3k sqft50 N Plum Grove Rd UNIT 611, Palatine, IL 60067Off Market
Get a cash offer in 3 minutes
Find out how much your home could sell for in as little as 3 minutes with a no-obligation cash offer.
Estimated market value
$401,600
