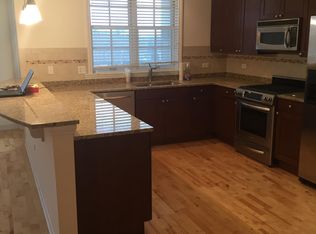
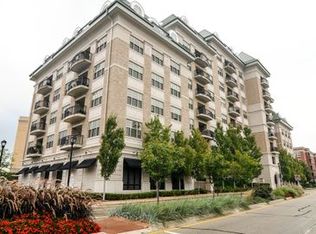
Introducing an unparalleled living experience at The Providence in downtown Palatine, where elegance and accessibility converge in this premier address. Perfectly positioned steps from the Metra Station, this exquisite home offers a gateway to an enviable lifestyle brimming with dining, entertainment, and cultural experiences. Savor the bustling atmosphere of downtown Palatine with its array of fine dining establishments, lively pubs, trendy coffee houses, exclusive shops, and year-round Farmer's Markets. Inside, immerse yourself in the grandeur of this meticulously designed unit, showcasing a sophisticated open concept with lofty 9-foot ceilings and an abundance of natural light. Beautiful plantation shutters throughout. The living spaces are adorned with luxurious hardwood flooring, while the bedrooms are appointed with plush, modern carpeting. Culinary enthusiasts will revel in the gourmet kitchen, featuring premium stainless steel appliances such as a Wolf oven, Sub-Zero refrigerator, and Zephyr hood. The kitchen is further accentuated by granite countertops, elegant 42" cherry cabinetry, and contemporary high bar seating. Extend your living space outdoors with a private, covered balcony or enjoy the convenience of in-unit laundry and a gracious entryway with ample storage. The primary bedroom is a sanctuary of relaxation, offering a spa-like bathroom with a whirlpool tub and custom glass enclosure, as well as an expansive walk-in closet. The second bedroom provides versatility, ideal as a guest room or personal office, and includes custom storage solutions. Residents of The Providence indulge in a wealth of amenities, from the sophisticated lobby and meticulously cared-for common areas to the expansive 4th-floor sun deck-an ideal venue for fireworks viewing. The building offers a chic party room, round-the-clock security, an elegant lobby, and a private rooftop party space. Monthly association fees cover everything except electricity, including heat, gas, water, cable, internet, building insurance, security, waste management, exterior upkeep, landscaping, and snow removal. Additional luxuries include two heated indoor parking spaces (#31 and #32) and two easily accessible storage units, setting the stage for an exceptional, maintenance-free lifestyle.
Closed
Zillow last checked:
Listing updated:
Bought with:
Gary Wronkiewicz
The Stonefield Group, Inc.
Source: MRED as distributed by MLS GRID,MLS#: 12383859
Price history
| Date | Event | Price |
|---|---|---|
| 7/31/2025 | Sold | $373,000-1.8% |
Source:  MRED as distributed by MLS GRID #12383859 Report a problem MRED as distributed by MLS GRID #12383859 Report a problem | ||
| 6/20/2025 | Contingent | $379,900 |
Source: MRED as distributed by MLS GRID #12383859 Report a problem | ||
| 6/18/2025 | Price change | $379,900-2.6% |
Source: MRED as distributed by MLS GRID #12383859 Report a problem | ||
| 6/6/2025 | Listed for sale | $389,900+44.4% |
Source: MRED as distributed by MLS GRID #12383859 Report a problem | ||
| 2/18/2021 | Sold | $270,000-1.8% |
Source: MRED as distributed by MLS GRID #10912574 Report a problem | ||
| 1/19/2021 | Pending sale | $275,000 |
Source:  Berkshire Hathaway HomeServices #MRD10912574 Report a problem Berkshire Hathaway HomeServices #MRD10912574 Report a problem | ||
| 1/6/2021 | Contingent | $275,000 |
Source:  MRED as distributed by MLS GRID #10912574 Report a problem MRED as distributed by MLS GRID #10912574 Report a problem | ||
| 12/20/2020 | Pending sale | $275,000 |
Source: Berkshire Hathaway HomeServices Starck Real Estate #10912574 Report a problem | ||
| 12/20/2020 | Listing removed | $2,100 |
Source: Berkshire Hathaway HomeServices Starck Real Estate #10883014 Report a problem | ||
| 10/26/2020 | Listed for rent | $2,100 |
Source: Berkshire Hathaway HomeServices Starck Real Estate #10883014 Report a problem | ||
| 10/21/2020 | Price change | $275,000-6.5% |
Source: Berkshire Hathaway HomeServices Starck Real Estate #10912574 Report a problem | ||
| 10/7/2020 | Price change | $294,000-1.7% |
Source: Berkshire Hathaway HomeServices Starck Real Estate #10791642 Report a problem | ||
| 9/4/2020 | Price change | $299,000-5.1% |
Source: Berkshire Hathaway HomeServices Starck Real Estate #10791642 Report a problem | ||
| 8/23/2020 | Price change | $315,000-3% |
Source: Berkshire Hathaway HomeServices Starck Real Estate #10791642 Report a problem | ||
| 7/23/2020 | Listed for sale | $324,900-4.4% |
Source: Berkshire Hathaway HomeServices Starck Real Estate #10791642 Report a problem | ||
| 8/14/2018 | Listing removed | $339,900 |
Source: Berkshire Hathaway HomeServices Starck Real Estate #10032028 Report a problem | ||
| 7/26/2018 | Listed for sale | $339,900-1.8% |
Source: Berkshire Hathaway HomeServices Starck Real Estate #10032028 Report a problem | ||
| 10/17/2006 | Sold | $346,000 |
Source: Public Record Report a problem | ||
Nearby homes
- $444,7002 bd-- ba205k sqft50 N Plum Grove Rd UNIT 503E, Palatine, IL 60067Off Market
- $370,2001 bd1 ba1.1k sqft50 N Plum Grove Rd UNIT 407E, Palatine, IL 60067Off Market
- $700,5003 bd3 ba2.9k sqft50 N Plum Grove Rd UNIT 602E, Palatine, IL 60067Off Market
- $671,9003 bd2 ba3k sqft50 N Plum Grove Rd UNIT 611, Palatine, IL 60067Off Market
Get a cash offer in 3 minutes
Find out how much your home could sell for in as little as 3 minutes with a no-obligation cash offer.
Estimated market value
$396,200
