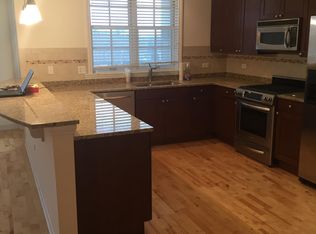
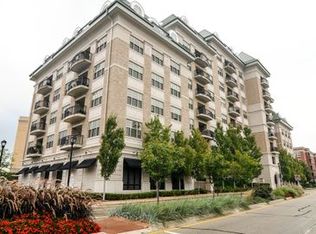
One of downtown Palatine's most luxurious iconic condo buildings, the Providence, has just one luxury unit for sale, and this it! Corner unit with lots of light, 13 foot ceilings throughout, gourmet kitchen with 42" cabinets, granite countertops, large island for seating. The spacious primary suite has a well-appointed bathroom and large walk in closet. Designed as a large two bedroom, previous owner converted second bedroom to richly custom finished dining or family room. Beautiful built in bar and buffet with custom cabinets, marble countertops, wine storage, Sub Zero beverage refrigerator, and freezer drawers create a custom entertainment hub. (Could be easily converted back to second large bedroom). There is a small office presently used as a second bedroom adjacent to a second full bathroom. This unit has been updated with high end commercial grade appliances, large laundry room, canned lighting, gas fireplace and hardwood floors throughout. Entertain with Bose surround sound speakers and private outdoor patio including hook ups for television (with mount already installed) and a natural gas grill. There are two dedicated parking spaces with storage lockers in the building's heated garage. Enjoy walking to fabulous dinning, bars, shopping and the Metra train station, just outside your door. Building amenities include a party/meeting room and spacious terrace, a perfect place for entertaining. Secure building. HOA dues cover water, sewer, natural gas, internet and cable - all but electricity.
Closed
Zillow last checked:
Listing updated:
Bought with:
Brian Gentzle
Coldwell Banker Realty
Source: MRED as distributed by MLS GRID,MLS#: 12365181
Price history
| Date | Event | Price |
|---|---|---|
| 6/26/2025 | Sold | $400,000$255/sqft |
Source:  MRED as distributed by MLS GRID #12365181 Report a problem MRED as distributed by MLS GRID #12365181 Report a problem | ||
| 5/25/2025 | Contingent | $400,000$255/sqft |
Source: MRED as distributed by MLS GRID #12365181 Report a problem | ||
| 5/23/2025 | Listed for sale | $400,000+16.8%$255/sqft |
Source: MRED as distributed by MLS GRID #12365181 Report a problem | ||
| 9/19/2022 | Sold | $342,500-2.1%$219/sqft |
Source: MRED as distributed by MLS GRID #11485618 Report a problem | ||
| 9/13/2022 | Pending sale | $349,900$223/sqft |
Source: MRED as distributed by MLS GRID #11485618 Report a problem | ||
| 8/10/2022 | Listed for sale | $349,900$223/sqft |
Source: MRED as distributed by MLS GRID #11485618 Report a problem | ||
Nearby homes
- $444,7002 bd-- ba205k sqft50 N Plum Grove Rd UNIT 503E, Palatine, IL 60067Off Market
- $370,2001 bd1 ba1.1k sqft50 N Plum Grove Rd UNIT 407E, Palatine, IL 60067Off Market
- $700,5003 bd3 ba2.9k sqft50 N Plum Grove Rd UNIT 602E, Palatine, IL 60067Off Market
- $671,9003 bd2 ba3k sqft50 N Plum Grove Rd UNIT 611, Palatine, IL 60067Off Market
Get a cash offer in 3 minutes
Find out how much your home could sell for in as little as 3 minutes with a no-obligation cash offer.
Estimated market value
$426,700
