Skip main navigation
Off market
  • $788,700

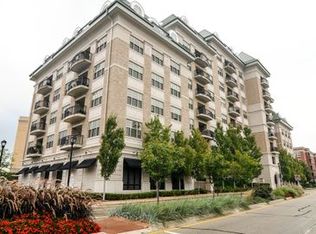
    50 N Plum Grove Rd Unit 801E, Palatine, IL 60067

    2beds
    3,300sqft
    Condo
    Built in 2008
    -- sqft lot
    $788,700 Zestimate®
    $239/sqft
    $3,664 Estimated rent

    Home value

    $788,700

    $741,000 - $844,000

    $3,664/mo

    Zestimate® history
    Loading
    Loading...

    Owner options

    List your home for rent

    $3,664/mo

    Rent Zestimate®

    Find your next renter with Zillow Rental Manager. Plus, with online applications, you can quickly screen prospective tenants – for free.

    Learn more

    $3,664/mo

    Rent Zestimate®

    Refinance and save

    $5,705/mo

    Est. payment

    Refinancing to a lower rate could help reduce your monthly payments and save thousands over the life of the loan.

    See today's rates

    $5,705/mo

    Est. payment

    Explore your selling options

    Work with a Zillow partner agent

    Leverage their expertise and Zillow's premium Showcase listings to get your home seen by more buyers.

    Get started

    List with your own agent

    Get your home in front of millions of buyers by listing it on Zillow.

    Learn how to do it

    Sell it yourself

    Take full control of how buyers see your home on Zillow by listing For Sale by Owner (FSBO).

    List your home

    What's special

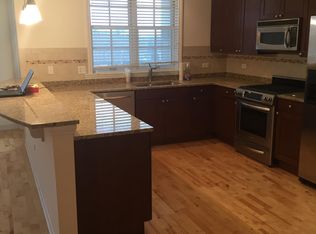
    Experience Luxury Living at its Finest in this elegantly, designer-finished Penthouse unit at the Providence in downtown Palatine. Renovation complete in 2018, exquisite details showcased by designer touches throughout including Coffered Ceilings, Custom Molding & Millwork, Wainscoting, Custom lighting, high-end wallpaper, Custom Built-Ins and Smart home wiring for shades, drapes, locks, thermostats and lighting. Impressive unit wows with soaring ceilings, hardwood floors throughout, huge windows for glorious natural light and added canned lighting. Enter into the foyer and through to open living room and kitchen, which is one of the showcases of the home; New Brookhaven White Cabinets accented with brushed nickel hardware, subway tile backsplash, granite counters, built-in ice trough and Chef Appliances including Sub-Zero, Wolf 6-burner stove, separate Wolf oven, Dacor microwave, built-in ice-maker and vented hood. Eat-in kitchen created with custom banquette and additional custom cabinet pantry, which flows into separate dining room complete with a detailed cove ceiling and gorgeous wet bar with temperature controlled wine fridge. Open Living room is a stunner with dramatic window treatments, fireplace and detailed ceilings. Terrace is accessible off living and kitchen area with tree-top views, great for enjoying outdoors and privacy. Family room is enclosed with French barn-door which makes for a cozy spot, complete with high-end wallpaper and custom built-ins; this could also be used as an office or bedroom. Bedroom level is separated by about 5 stairs from main living area to create that home feel and give separate for those that love to entertain! Huge Primary Suite boasts a light-filled sitting area through spectacular, arched windows, dreamy walk-in closet and 2 balconies, offering views of the city. Luxurious spa-like bath has been updated with marble tile, separate shower, jetted tub and over-sized dual vanity. Generous second bedroom is en-suite with natural stone bath and another terrific walk-in closet. Laundry room has storage cabinet and side by side washer/dryer. Outstanding unit is complete with 2 garage parking spots and 2 storage rooms. Building amenities include enormous sundeck and party room, plus welcoming lobby finishes with marble and complete with fireplace. Across from Metra, Starbucks, dining, entertainment and grocery, can't beat the location. Truly an amazing home to call your own!

    This property is not currently displayed as for sale or rent on Zillow. This may be different from what's on other websites or public sources.

    Facts & features

    Interior

    Bedrooms & bathrooms
    • Bedrooms: 2
    • Bathrooms: 3
    • Full bathrooms: 2
    • 1/2 bathrooms: 1
    Heating
    • Forced air, Gas
    Cooling
    • Central
    Appliances
    • Included: Dishwasher, Dryer, Garbage disposal, Microwave, Range / Oven, Refrigerator, Washer
    Features
    • Flooring: Tile, Hardwood
    • Has fireplace: Yes
    Interior area
    • Total interior livable area: 3,300 sqft

    Property

    Parking
    • Total spaces: 2
    • Parking features: Garage - Attached
    Features
    • Exterior features: Stone, Brick
    Lot
    • Size: 1.37 Acres
    Details
    • Parcel number: 02154240121103

    Construction

    Type & style
    • Home type: Condo
    Condition
    • Year built: 2008

    Utilities & green energy

    • Sewer: Sewer-Public

    Community & HOA

    HOA
    • Has HOA: Yes
    • HOA fee: $1,063 monthly
    Location
    • Region: Palatine

    Financial & listing details

    • Price per square foot: $239/sqft
    • Tax assessed value: $623,320
    • Annual tax amount: $18,403

    Price history

    DateEventPrice
    4/30/2021Sold$657,500-2.6%$199/sqft
    Source: MRED as distributed by MLS GRID #10930333 Report a problem
    3/23/2021Pending sale$675,000$205/sqft
    Source: MRED as distributed by MLS GRID #10930333 Report a problem
    2/27/2021Contingent$675,000$205/sqft
    Source: MRED as distributed by MLS GRID #10930333 Report a problem
    11/10/2020Listed for sale$675,000+11.6%$205/sqft
    Source: Dream Town Realty #10930333 Report a problem
    5/10/2017Sold$605,000+93.6%$183/sqft
    Source: Public Record Report a problem
    8/16/2012Sold$312,500-63.9%$95/sqft
    Source: Public Record Report a problem
    5/3/2007Sold$865,000$262/sqft
    Source: Public Record Report a problem

    Public tax history

    YearProperty taxesTax assessment
    2024$18,403 +5.3%$62,332 +0%
    2023$17,471 -2.1%$62,330
    2022$17,852 +10.4%$62,330 +17.3%
    2021$16,175 +1.1%$53,135
    2020$16,007 +0.2%$53,135 -10.1%
    2019$15,975 +19.5%$59,131 +37.5%
    2018$13,368 +10.6%$43,016
    2017$12,086 +5.2%$43,016
    2016$11,489 +0.4%$43,016 +7.9%
    2015$11,445 +1.1%$39,874
    2014$11,323 +2.8%$39,874
    2013$11,015 +12.5%$39,874 +2.2%
    2012$9,789 -20.7%$39,007 -22.3%
    2011$12,350 +0.9%$50,201
    2010$12,240 -13.4%$50,201 -20.5%
    2009$14,137 $63,146
    Find assessor info on the county website

    Neighborhood: 60067

    Nearby schools

    GreatSchools rating
    Schools provided by the listing agent
    • Elementary: Gray M Sanborn Elementary School
    • Middle: Walter R Sundling Junior High Sc
    • High: Palatine High School

    Source: The MLS. This data may not be complete. We recommend contacting the local school district to confirm school assignments for this home.

    Get a cash offer in 3 minutes
    Find out how much your home could sell for in as little as 3 minutes with a no-obligation cash offer.
    Estimated market value
    $788,700
    Get a cash offer in 3 minutes
    Find out how much your home could sell for in as little as 3 minutes with a no-obligation cash offer.
    Estimated market value
    $788,700