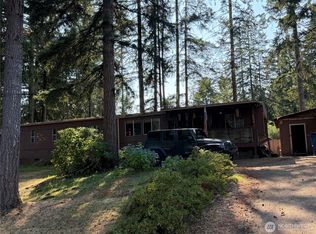
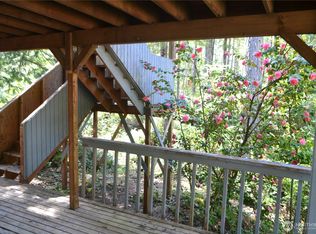
Large singlewide manufactured home in desirable Division 4. The house is on two lots, has a nice two car garage and a few outbuildings. The home is a two bedroom with one and a half baths. The master bedroom and the living room are very large. The dining room is just off the kitchen. There are mountain views from the large deck and a green belt behind the property that gives it a large, secluded feel. The home is being sold as is with possible owner financing. Come and check it out.
Pending
Listed by: Lake Cushman Realty • Art Remsbecker
$165,000
50 N Quinault Place, Hoodsport, WA 98548
1beds
1,624sqft
Manufactured Home, Single Family Residence
Built in 1974
0.41 Acres Lot
$-- Zestimate®
$102/sqft
$142/mo HOA
What's special
A few outbuildingsTwo bedroomNice two car garageTwo lots
- 56 days |
- 26 |
- 0 |
Likely to sell faster than
Zillow last checked:
Listing updated:
Listed by:
Art Remsbecker,
Lake Cushman Realty
Source: NWMLS as distributed by MLS GRID,MLS#: 2545232
Facts & features
Interior
Bedrooms & bathrooms
- Bedrooms: 1
- Bathrooms: 2
- Full bathrooms: 1
- 1/2 bathrooms: 1
- Main level bathrooms: 2
- Main level bedrooms: 1
Primary bedroom
- Level: Main
Bathroom full
- Level: Main
Other
- Level: Main
Dining room
- Level: Main
Entry hall
- Level: Main
Kitchen without eating space
- Level: Main
Living room
- Level: Main
Utility room
- Level: Main
Heating
- Forced Air, Pellet
Cooling
- None
Appliances
- Included: Dishwasher, Dryer, Refrigerator, Stove(s)/Range(s), Washer, Dishwasher(s), Dryer(s), Refrigerator(s), Washer(s), Water Heater: Electric
Features
- Bath Off Primary, Ceiling Fan(s), Dining Room
- Flooring: Carpet
- Windows: Dbl Pane/Storm Window
- Basement: None
- Has fireplace: No
- Fireplace features: Pellet Stove
Interior area
- Total structure area: 1,624
- Total interior livable area: 1,624 sqft
Property
Parking
- Total spaces: 4
- Parking features: Detached Garage, Off Street
- Has garage: Yes
- Covered spaces: 2
- Uncovered spaces: 2
Features
- Levels: One
- Stories: 1
- Entry location: Main
- Patio & porch: Bath Off Primary, Ceiling Fan(s), Dbl Pane/Storm Window, Dining Room, Walk-In Closet(s), Water Heater
- Has view: Yes
- View description: Mountain(s), Territorial
Lot
- Size: 0.41 Acres
- Features: Dead End Street, Paved, Cable TV, Deck, Outbuildings, Shop
- Topography: Level
- Residential vegetation: Brush
Details
- Parcel number: 423185100055
- On leased land: Yes
- Zoning description: Jurisdiction: County
- Special conditions: Standard
Construction
Type & style
- Home type: MobileManufactured
- Architectural style: Manuf-Single Wide
- Property subtype: Manufactured Home, Single Family Residence
Materials
- Wood Siding, Wood Products
- Roof: Composition
Condition
- Fair
- Year built: 1974
- Major remodel year: 1974
Utilities & green energy
- Electric: Company: PUD#3
- Sewer: None
- Water: Community, Company: LCMC
- Utilities for property: Hctc
Community & HOA
Community
- Features: Athletic Court, Boat Launch, CCRs, Clubhouse, Golf, Park, Playground, Trail(s)
- Subdivision: Lake Cushman
HOA
- Services included: Common Area Maintenance, Road Maintenance
- HOA fee: $142 monthly
- HOA phone: 360-877-5233
Location
- Region: Hoodsport
Financial & listing details
- Price per square foot: $102/sqft
- Tax assessed value: $168,650
- Annual tax amount: $1,434
- Date on market: 6/27/2026
- Cumulative days on market: 57 days
- Inclusions: Dishwasher(s), Dryer(s), Refrigerator(s), Stove(s)/Range(s), Washer(s)
- Body type: Single Wide
Estimated market value
Not available
Estimated sales range
Not available
$1,686/mo
Price history
| Date | Event | Price |
|---|---|---|
| 7/1/2026 | Pending sale | $165,000$102/sqft |
Source:  NWMLS as distributed by MLS GRID #2545232 Report a problem NWMLS as distributed by MLS GRID #2545232 Report a problem | ||
| 6/27/2026 | Listed for sale | $165,000$102/sqft |
Source: NWMLS as distributed by MLS GRID #2545232 Report a problem | ||
Public tax history
| Year | Property taxes | Tax assessment |
|---|---|---|
| 2025 | $235 +6.4% | $168,650 +6.6% |
| 2024 | $220 -77.8% | $158,245 +10% |
| 2023 | $991 +300.8% | $143,910 +26.5% |
| 2022 | $247 -12.1% | $113,735 +22.3% |
| 2021 | $281 +24.9% | $93,020 +4.6% |
| 2020 | $225 +7.3% | $88,965 +16.1% |
| 2018 | $210 +34.9% | $76,655 -0.2% |
| 2017 | $156 +36% | $76,830 +9.8% |
| 2016 | $114 +59.9% | $69,965 |
| 2015 | $72 +0.3% | $69,965 |
| 2014 | $71 | $69,965 -42.8% |
| 2013 | $71 | $122,370 -4.8% |
| 2012 | -- | $128,595 +63.2% |
| 2011 | -- | $78,815 -49.4% |
| 2010 | -- | $155,815 |
Find assessor info on the county website
Monthly payment
Climate risks
Neighborhood: 98548
Nearby schools
GreatSchools rating
- 5/10Hood Canal Elementary & Junior High SchoolGrades: PK-8Distance: 10.9 mi
Schools provided by the listing agent
- Elementary: Hood Canal Elem& Jnr
- Middle: Hood Canal Elem& Jnr
- High: Shelton High
Source: NWMLS as distributed by MLS GRID. This data may not be complete. We recommend contacting the local school district to confirm school assignments for this home.
- $100,0009,147 sqft90 N Quinault Pl, Hoodsport, WA 98548Sold
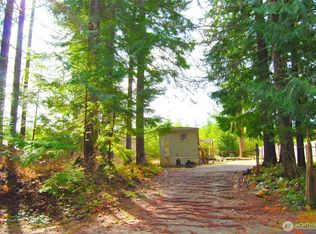
- $129,0007,840 sqft21 N Quinault Pl, Hoodsport, WA 98548Lot/Land

- $215,0000.33 acres30 N Quinault Pl, Hoodsport, WA 98548Sold
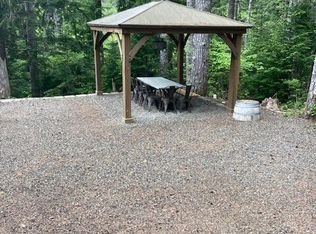
- $185,0001 bd1 ba398 sqft81 N Quinault Pl, Hoodsport, WA 98548Sold
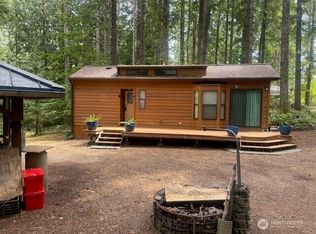
- $94,0000.61 acres10 N Quinault Pl, Hoodsport, WA 98548Sold
- $295,0002 bd2 ba585 sqft1021 N Potlatch Dr, Hoodsport, WA 98548For Sale
- $--0.29 acres1030 N Potlatch Dr N, Hoodsport, WA 98548Off Market
- $119,9000.25 acres151 N Quinault Pl, Hoodsport, WA 98548Lot/Land
Similar homes
- $199,9003 bd2 ba1.1k sqftDiv 18 Lake Cushman, Hoodsport, WA 98548Active
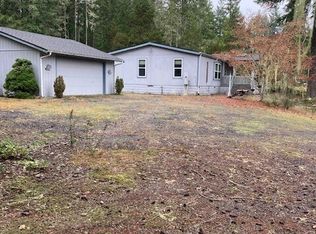 MLS ID #2458633, Art Remsbecker. NWMLS as distributed by MLS GRID
 - $175,0002 bd2 ba924 sqft190 NE Caption Hook Drive, Belfair, WA 98528Active
 MLS ID #2569920, Donald L. Stark. NWMLS as distributed by MLS GRID
 - $147,0001 bd1 ba924 sqft221 NE Madrona Avenue, Tahuya, WA 98588Active
 MLS ID #2540710, Amanda Goff. NWMLS as distributed by MLS GRID
 - $159,0001 bd2 ba918 sqftCollins Lake Division #04, Tahuya, WA 98588Contingent
 MLS ID #2315654, Mark Hildebrand. NWMLS as distributed by MLS GRID
 - $190,0002 bd2 ba960 sqft1710 E Trails End, Belfair, WA 98528ActiveMLS ID #2530472, Mariah Pede. NWMLS as distributed by MLS GRID
- $169,5002 bd2 ba1.6k sqft11 Donder Road, Shelton, WA 98584ActiveMLS ID #2514608, Krisy Henry. NWMLS as distributed by MLS GRID
- $200,0003 bd2 ba1.5k sqft6 Comet Ln, Shelton, WA 98584For SaleMLS ID #11780570, Angela Surratt, HELPING HAND EQUITY. My State MLS
- $149,0002 bd2 ba1.5k sqft19 Christmas Tree Lane, Shelton, WA 98584ContingentMLS ID #2444106, Randy S. Neatherlin. NWMLS as distributed by MLS GRID
- $225,0003 bd2 ba1k sqft60 N Diamond Head Drive, Lilliwaup, WA 98555ActiveMLS ID #2565764, Kerry Fraser. NWMLS as distributed by MLS GRID
- $199,9503 bd2 ba1.4k sqft4 Blitzen Lane, Shelton, WA 98584ActiveMLS ID #2510891, Sharon Dolan. NWMLS as distributed by MLS GRID
- $204,9502 bd2 ba1.4k sqft6 Donder Road, Shelton, WA 98584ActiveMLS ID #2507426, Jennifer Rutledge. NWMLS as distributed by MLS GRID
- $220,0002 bd2 ba1.5k sqft6 Noel Lane, Shelton, WA 98584ActiveMLS ID #2484298, Kristy D. Buck. NWMLS as distributed by MLS GRID
- $217,0002 bd2 ba1.4k sqft4 Christmas Tree Lane, Shelton, WA 98584ActiveMLS ID #2405329, Susan Garrick. NWMLS as distributed by MLS GRID
