The key to your dream home is waiting at this breathtaking custom built Tesmer all brick French Colonial located in Brompton Estates! This meticulously maintained & updated estate boasts 3 fireplaces, an impressive 2 story foyer w/curved staircase and marbled flooring. Gleaming hardwood floors, oversized windows flood this home w/light. Chef’s dream kitchen features Corian countertops, 11' Island, SS appliances. Extraordinary 2 story Fam Rm w/floor to ceiling brick fireplace. Spacious suite w/oversized tray ceiling, custom blinds. Spa bath features, jacuzzi tub, walk in Shower & Dual Vanity. Junior suite Bedroom w/Full bath, walk in closet & sitting area also on 2nd floor. Lower level offers recreation/game room, mirrored dance/exercise room, full bathroom & wet bar. 2 A/C units & Furnaces in 2016. Tear off roof in 2009. Private backyard oasis w/multiple patios, hot tub, & updated sprinkler system (2022). This home offers the best in Luxury & Lifestyle. Sq.' per attached prof. measurement
Closed
$775,000
50 N Woodside Ln, Amherst, NY 14221
4beds
5,544sqft
Single Family Residence
Built in 1992
0.52 Acres Lot
$947,500 Zestimate®
$140/sqft
$5,614 Estimated rent
Home value
$947,500
$891,000 - $1.02M
$5,614/mo
Zestimate® history
Owner options
List your home for rent
$5,614/mo
Rent Zestimate®
Find your next renter with Zillow Rental Manager. Plus, with online applications, you can quickly screen prospective tenants – for free.
$5,614/mo
Rent Zestimate®
Refinance and save
$5,321/mo
Est. payment
Refinancing to a lower rate could help reduce your monthly payments and save thousands over the life of the loan.
$5,321/mo
Est. payment
Explore your selling options
Work with a Zillow partner agent
Leverage their expertise and Zillow's premium Showcase listings to get your home seen by more buyers.
Get startedList with your own agent
Get your home in front of millions of buyers by listing it on Zillow.
Learn how to do itSell it yourself
Take full control of how buyers see your home on Zillow by listing For Sale by Owner (FSBO).
List your homeWhat's special
Walk in closetJunior suite bedroomOversized windowsJacuzzi tubCustom blindsWet barWalk in shower
Zillow last checked:
Listing updated:
Listed by:
Richard J. Borrelli 585-455-7425,
WCI Realty
Bought with:
Jason P Sokody, 10301212761
Howard Hanna WNY Inc.
Source: NYSAMLSs,MLS#: R1483705 Originating MLS: Rochester
Originating MLS: RochesterFacts & features
Interior
Bedrooms & bathrooms
- Bedrooms: 4
- Bathrooms: 5
- Full bathrooms: 4
- 1/2 bathrooms: 1
- Main level bathrooms: 1
Bedroom 1
- Level: Second
- Dimensions: 22.00 x 17.00
Bedroom 2
- Level: Second
- Dimensions: 22.00 x 16.00
Bedroom 3
- Level: Second
- Dimensions: 17.00 x 15.00
Bedroom 4
- Level: Second
- Dimensions: 15.00 x 14.00
Family room
- Level: First
- Dimensions: 24.00 x 16.00
Kitchen
- Level: First
- Dimensions: 29.00 x 15.00
Living room
- Level: First
- Dimensions: 19.00 x 17.00
Heating
- Gas, Forced Air
Cooling
- Central Air
Appliances
- Included: Built-In Range, Built-In Oven, Dryer, Dishwasher, Electric Cooktop, Disposal, Gas Water Heater, Microwave, Refrigerator, Washer
- Laundry: Main Level
Features
- Cathedral Ceiling(s), Central Vacuum, Den, Separate/Formal Dining Room, Entrance Foyer, Eat-in Kitchen, Separate/Formal Living Room, Jetted Tub, Kitchen Island, Other, Pantry, See Remarks, Window Treatments, Programmable Thermostat
- Flooring: Carpet, Ceramic Tile, Hardwood, Marble, Tile, Varies
- Windows: Drapes
- Basement: Finished,Walk-Out Access
- Number of fireplaces: 3
Interior area
- Total structure area: 5,544
- Total interior livable area: 5,544 sqft
Property
Parking
- Total spaces: 3
- Parking features: Attached, Garage, Garage Door Opener
- Attached garage spaces: 3
Features
- Levels: Two
- Stories: 2
- Patio & porch: Open, Patio, Porch
- Exterior features: Concrete Driveway, Hot Tub/Spa, Patio
- Has spa: Yes
Lot
- Size: 0.52 Acres
- Dimensions: 136 x 166
- Features: Rectangular, Rectangular Lot, Residential Lot
Details
- Parcel number: 1422890691200006025000
- Special conditions: Standard
Construction
Type & style
- Home type: SingleFamily
- Architectural style: Colonial
- Property subtype: Single Family Residence
Materials
- Brick, Copper Plumbing
- Foundation: Block
- Roof: Asphalt
Condition
- Resale
- Year built: 1992
Utilities & green energy
- Electric: Circuit Breakers
- Sewer: Connected
- Water: Connected, Public
- Utilities for property: Sewer Connected, Water Connected
Community & HOA
Community
- Security: Security System Owned, Radon Mitigation System
Location
- Region: Amherst
Financial & listing details
- Price per square foot: $140/sqft
- Tax assessed value: $510,000
- Annual tax amount: $17,074
- Date on market: 7/12/2023
- Cumulative days on market: 30 days
- Listing terms: Cash,Conventional,FHA,VA Loan
Price history
| Date | Event | Price |
|---|---|---|
| 11/3/2023 | Sold | $775,000-8.8%$140/sqft |
Source:  NYSAMLSs #R1483705 Report a problem NYSAMLSs #R1483705 Report a problem | ||
| 10/2/2023 | Pending sale | $849,500$153/sqft |
Source: NYSAMLSs #R1483705 Report a problem | ||
| 8/21/2023 | Contingent | $849,500$153/sqft |
Source: NYSAMLSs #R1483705 Report a problem | ||
| 8/17/2023 | Pending sale | $849,500$153/sqft |
Source: NYSAMLSs #R1483705 Report a problem | ||
| 7/12/2023 | Listed for sale | $849,500+110.3%$153/sqft |
Source: NYSAMLSs #R1483705 Report a problem | ||
| 3/4/2016 | Sold | $404,000-16.6%$73/sqft |
Source: Public Record Report a problem | ||
| 12/30/2015 | Price change | $484,400-5%$87/sqft |
Source: REALHome Services and Solutions Report a problem | ||
| 11/4/2015 | Listed for sale | $509,860-23.4%$92/sqft |
Source: REALHome Services and Solutions Report a problem | ||
| 10/8/2015 | Sold | $665,208+33.3%$120/sqft |
Source: Public Record Report a problem | ||
| 8/10/2011 | Listing removed | $499,000$90/sqft |
Source: HUNT Real Estate ERA #B370885 Report a problem | ||
| 7/6/2011 | Price change | $499,000-7.6%$90/sqft |
Source: HUNT Real Estate ERA #B370885 Report a problem | ||
| 5/24/2011 | Price change | $540,000-1.8%$97/sqft |
Source: HUNT Real Estate ERA #B370885 Report a problem | ||
| 9/24/2010 | Price change | $550,000-8.3%$99/sqft |
Source: Hunt Real Estate ERA #b370885 Report a problem | ||
| 4/29/2010 | Price change | $600,000-9.8%$108/sqft |
Source: HUNT Real Estate ERA #B345618 Report a problem | ||
| 3/6/2010 | Price change | $665,000-1.5%$120/sqft |
Source: Hunt Real Estate ERA #345618 Report a problem | ||
| 4/25/2009 | Listed for sale | $675,000+66.7%$122/sqft |
Source: Hunt Real Estate ERA #335520 Report a problem | ||
| 5/22/1998 | Sold | $405,000$73/sqft |
Source: Public Record Report a problem | ||
Public tax history
| Year | Property taxes | Tax assessment |
|---|---|---|
| 2025 | -- | $735,000 |
| 2024 | -- | $735,000 +44.1% |
| 2023 | -- | $510,000 |
| 2022 | -- | $510,000 |
| 2021 | -- | $510,000 |
| 2020 | -- | $510,000 |
| 2019 | -- | $510,000 |
| 2018 | -- | $510,000 |
| 2017 | $13,760 +150.4% | $510,000 +18.6% |
| 2016 | $5,494 | $430,000 |
| 2015 | -- | $430,000 |
| 2014 | -- | $430,000 |
| 2013 | -- | $430,000 |
| 2012 | -- | $430,000 -18.1% |
| 2011 | -- | $525,000 |
| 2010 | -- | $525,000 -2.5% |
| 2009 | -- | $538,600 +29.8% |
| 2008 | -- | $415,000 |
| 2007 | -- | $415,000 |
| 2006 | -- | $415,000 |
| 2005 | -- | $415,000 -13.5% |
| 2004 | -- | $480,000 +21.5% |
| 2003 | -- | $395,000 |
| 2002 | -- | $395,000 -2.5% |
| 2001 | -- | $405,000 |
| 2000 | -- | $405,000 |
Find assessor info on the county website
Neighborhood: 14221
Nearby homes
- $1,286,0004 bd4 ba5.2k sqft58 N Woodside Ln, Williamsville, NY 14221Off Market
- $873,0004 bd3 ba3.6k sqft42 N Woodside Ln, Williamsville, NY 14221Off Market
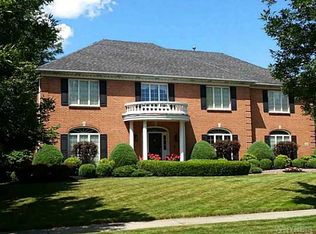
- $536,4002 bd2 ba1.7k sqft78 Thamesford Ln, Buffalo, NY 14221Off Market
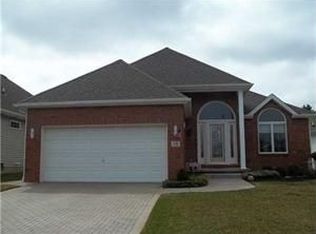
- $545,0002 bd2 ba1.8k sqft84 Thamesford Ln, Williamsville, NY 14221Sold

- $312,0002 bd2 ba1.8k sqft84 Thamesford Ln, Buffalo, NY 14221Off Market
- $312,0002 bd2 ba1.8k sqft84 Thamesford Ln, Buffalo, NY 14221Off Market
- $312,0002 bd2 ba1.8k sqft84 Thamesford Ln, Buffalo, NY 14221Off Market
- $312,0002 bd2 ba1.8k sqft84 Thamesford Ln, Buffalo, NY 14221Off Market
Nearby schools
GreatSchools rating
- 7/10Mill Middle SchoolGrades: 5-8Distance: 1.9 mi
- 8/10Williamsville South High SchoolGrades: 9-12Distance: 1.5 mi
- 5/10Forest Elementary SchoolGrades: PK-4Distance: 2.9 mi
Schools provided by the listing agent
- District: Williamsville
Source: NYSAMLSs. This data may not be complete. We recommend contacting the local school district to confirm school assignments for this home.
Sell for more on Zillow
Get a Zillow Showcase℠ listing at no additional cost and you could sell for .
$947,500
2% more
+$18,950
With Zillow Showcase(estimated)
$966,450
- New York
- Erie County
- Williamsville
- 14221
- 50 N Woodside Ln
Nearby cities
Nearby neighborhoods
Nearby zip codes
Other Williamsville Topics
