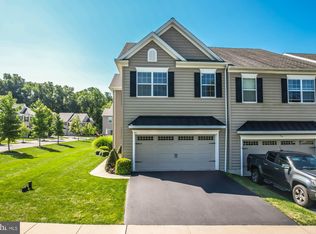
This like-new end-unit townhome is loaded with luxury upgrades and thoughtful improvements, offering the perfect blend of comfort, style, and low-maintenance living in the desirable Village Greene community. Situated at the end of the street, this home enjoys exceptional privacy, peaceful surroundings, and one of the community's most desirable locations. Step inside to discover a beautifully appointed interior featuring wide-plank hardwood floors, fresh paint, updated light fixtures, and modern ceiling fans throughout. The welcoming parlor leads into a stunning gourmet kitchen where gleaming marble countertops complement upgraded antique white cabinetry with under-cabinet LED lighting. High-end Bosch stainless steel appliances—including a built-in dishwasher, double wall oven, and microwave—pair perfectly with the gas cooktop and upgraded Frigidaire side-by-side refrigerator, creating a space that's as functional as it is beautiful. The adjacent dining area showcases elegant crown molding and chair rail detailing, while the spacious living room features soaring vaulted ceilings, recessed lighting, and a cozy remote-controlled gas fireplace. One of the home's standout features is the incredible covered rear deck—an outdoor retreat designed for year-round enjoyment. Complete with recessed lighting, ceiling fan, cable hookup, propane line for grilling, and a built-in porch swing, it's the perfect place to relax, entertain, or simply enjoy the peaceful privacy that comes with this premium end-unit location. Recent enhancements include newly added stairs leading to a paver landing and professionally landscaped grounds beneath the deck, creating an even more inviting outdoor living experience. The first-floor primary suite offers a luxurious retreat with direct deck access, a spacious walk-in closet with custom organizer system, and a spa-inspired bath featuring a double vanity and oversized tiled shower. Upstairs, a versatile loft, with beautiful built-ins, overlooks the living room and provides additional living space, while two generously sized bedrooms and a full hall bath comfortably accommodate family and guests. The daylight basement offers abundant storage and future finishing potential with an egress window already in place. The oversized two-car garage is wired for an electric vehicle and has beautiful epoxy floors. Additional recent upgrades include a new LG washer and dryer, fresh interior paint, updated lighting and ceiling fans, enhanced landscaping, and exterior improvements that further elevate this meticulously maintained home. Some added features include recessed sprinklers throughout the home, a security system, motion lights and a house-wide intercom system. Village Greene offers the perfect balance of convenience and tranquility, with easy access to Route 322, Downingtown, Exton, shopping, dining, parks, and major commuter routes. This exceptional home combines luxury finishes, modern updates, and one of the community's most private settings—a rare opportunity you won't want to miss. This home is located in the Twin Valley School District. *Professional photos coming soon!*
Sold for $447,500
$447,500
50 New Village Greene Dr, Honey Brook, PA 19344
3beds
1,860sqft
Townhouse
Built in 2016
3,500 Square Feet Lot
$447,900 Zestimate®
$241/sqft
$2,665 Estimated rent
Home value
$447,900
$426,000 - $470,000
$2,665/mo
Zestimate® history
Owner options
List your home for rent
$2,665/mo
Rent Zestimate®
Find your next renter with Zillow Rental Manager. Plus, with online applications, you can quickly screen prospective tenants – for free.
$2,665/mo
Rent Zestimate®
Refinance and save
$3,064/mo
Est. payment
Refinancing to a lower rate could help reduce your monthly payments and save thousands over the life of the loan.
$3,064/mo
Est. payment
Explore your selling options
Work with a Zillow partner agent
Leverage their expertise and Zillow's premium Showcase listings to get your home seen by more buyers.
Get startedList with your own agent
Get your home in front of millions of buyers by listing it on Zillow.
Learn how to do itSell it yourself
Take full control of how buyers see your home on Zillow by listing For Sale by Owner (FSBO).
List your homeWhat's special
Fresh paintEnhanced landscapingWelcoming parlorGleaming marble countertopsFull hall bathRecessed lightingDouble wall oven
Zillow last checked:
Listing updated:
Listed by:
Jamie Wagner 610-656-5646,
RE/MAX Action Associates
Bought with:
Maura White-Howard, AB065853
RE/MAX Professional Realty
Source: Bright MLS,MLS#: PACT2127800
Facts & features
Interior
Bedrooms & bathrooms
- Bedrooms: 3
- Bathrooms: 3
- Full bathrooms: 2
- 1/2 bathrooms: 1
- Main level bathrooms: 2
- Main level bedrooms: 1
Basement
- Area: 0
Heating
- Forced Air, Heat Pump, Propane
Cooling
- Central Air, Electric
Appliances
- Included: Electric Water Heater
Features
- Basement: Full
- Number of fireplaces: 1
Interior area
- Total structure area: 1,860
- Total interior livable area: 1,860 sqft
- Finished area above ground: 1,860
- Finished area below ground: 0
Property
Parking
- Total spaces: 2
- Parking features: Inside Entrance, Attached
- Attached garage spaces: 2
Accessibility
- Accessibility features: None
Features
- Levels: Two
- Stories: 2
- Pool features: None
Lot
- Size: 3,500 Square Feet
Details
- Additional structures: Above Grade, Below Grade
- Parcel number: 2208 0263
- Zoning: R
- Special conditions: Standard
Construction
Type & style
- Home type: Townhouse
- Architectural style: Colonial
- Property subtype: Townhouse
Materials
- Vinyl Siding
- Foundation: Permanent
Condition
- Excellent
- New construction: No
- Year built: 2016
Utilities & green energy
- Sewer: Public Sewer
- Water: Public
Community & HOA
Community
- Subdivision: Village Greene
HOA
- Has HOA: Yes
- Services included: Common Area Maintenance, Lawn Care Front, Lawn Care Rear, Maintenance Grounds, Snow Removal
- HOA fee: $200 monthly
- HOA name: VILLAGE GREENE
Location
- Region: Honey Brook
- Municipality: HONEY BROOK TWP
Financial & listing details
- Price per square foot: $241/sqft
- Tax assessed value: $126,900
- Annual tax amount: $4,950
- Date on market: 6/9/2026
- Listing agreement: Exclusive Right To Sell
- Ownership: Fee Simple
Price history
| Date | Event | Price |
|---|---|---|
| 7/24/2026 | Sold | $447,500+0.6%$241/sqft |
Source:  Bright MLS #PACT2127800 Report a problem Bright MLS #PACT2127800 Report a problem | ||
| 7/1/2026 | Listing removed | $444,900$239/sqft |
Source: Bright MLS #PACT2127800 Report a problem | ||
| 6/11/2026 | Contingent | $444,900$239/sqft |
Source: Bright MLS #PACT2127800 Report a problem | ||
| 6/9/2026 | Listed for sale | $444,900+11.3%$239/sqft |
Source: Bright MLS #PACT2127800 Report a problem | ||
| 7/12/2022 | Sold | $399,900-11.1%$215/sqft |
Source: Bright MLS #PACT2020812 Report a problem | ||
| 3/31/2022 | Pending sale | $449,900$242/sqft |
Source: Bright MLS #PACT2020812 Report a problem | ||
| 3/24/2022 | Listed for sale | $449,900+25%$242/sqft |
Source:  RE/MAX International #PACT2020812 Report a problem RE/MAX International #PACT2020812 Report a problem | ||
| 4/8/2020 | Listing removed | $359,900$193/sqft |
Source: RE/MAX Action Associates #PACT498038 Report a problem | ||
| 3/9/2020 | Price change | $359,900-6.5%$193/sqft |
Source: RE/MAX Action Associates #PACT498038 Report a problem | ||
| 2/18/2020 | Price change | $385,000-3.7%$207/sqft |
Source: RE/MAX Action Associates #PACT498038 Report a problem | ||
| 2/4/2020 | Listed for sale | $399,900+5%$215/sqft |
Source: RE/MAX Action Associates #PACT498038 Report a problem | ||
| 11/16/2016 | Sold | $380,802$205/sqft |
Source: Public Record Report a problem | ||
Public tax history
| Year | Property taxes | Tax assessment |
|---|---|---|
| 2026 | $4,950 -1.5% | $126,900 |
| 2025 | $5,025 +1.6% | $126,900 |
| 2024 | $4,947 +1.5% | $126,900 |
| 2023 | $4,872 +2.3% | $126,900 |
| 2022 | $4,761 -23% | $126,900 -23.8% |
| 2021 | $6,183 +210% | $166,640 |
| 2020 | $1,995 -65.6% | $166,640 |
| 2019 | $5,795 | $166,640 |
| 2018 | $5,795 +58432.4% | $166,640 +485.3% |
| 2017 | $10 | $28,470 |
Find assessor info on the county website
Neighborhood: 19344
Nearby homes
- $430,0003 bd3 ba2.8k sqft60 New Village Greene Dr, Honey Brook, PA 19344Sold

- $415,0003 bd3 ba2.6k sqft66 New Village Greene Dr, Honey Brook, PA 19344Sold
- $482,3003 bd2 ba2.4k sqft74 New Village Greene Dr, Honey Brook, PA 19344Off Market
- $445,5003 bd2 ba2.4k sqft72 New Village Greene Dr, Honey Brook, PA 19344Off Market
- $473,9003 bd3 ba2.6k sqft80 New Village Greene Dr, Honey Brook, PA 19344Off Market
- $422,4003 bd3 ba3.4k sqft82 New Village Greene Dr, Honey Brook, PA 19344Off Market
- $481,0003 bd2 ba2.4k sqft70 New Village Greene Dr, Honey Brook, PA 19344Off Market
- $441,5003 bd2 ba2k sqft84 New Village Greene Dr, Honey Brook, PA 19344Off Market
Nearby schools
GreatSchools rating
- 6/10Twin Valley El CenterGrades: K-4Distance: 5.5 mi
- 7/10Twin Valley Middle SchoolGrades: 5-8Distance: 6.4 mi
- 6/10Twin Valley High SchoolGrades: 9-12Distance: 6.2 mi
Schools provided by the listing agent
- District: Twin Valley
Source: Bright MLS. This data may not be complete. We recommend contacting the local school district to confirm school assignments for this home.
Get a cash offer in 3 minutes
Find out how much your home could sell for in as little as 3 minutes with a no-obligation cash offer.
Estimated market value
$447,900
Get a cash offer in 3 minutes
Find out how much your home could sell for in as little as 3 minutes with a no-obligation cash offer.
Estimated market value
$447,900
- Pennsylvania
- Chester County
- Honey Brook
- 19344
- 50 New Village Greene Dr
Nearby cities
Nearby zip codes
Other Honey Brook Topics
