Welcome to the comforts and conveniences of 60 New Village Greene Drive, part of the Village Greene development located in the historic and beautiful Honey Brook community. This wonderfully maintained, 3 bedroom, 2 & 1/2 bath, spacious end unit townhome with an open floor plan is loaded with upgrades and less than 10-years old, making it "Move-in" ready. Valuable highlights & upgrades worth mentioning include an upgraded gourmet kitchen with builder's highest upgrade option, gorgeous, wood cabinets with Hue adjustable multi-color, over & under-cabinet lighting, granite countertops and smart lighting. Also, a wonderful whole-house intercom system to communicate and play your favorite music throughout the home. The kitchen features a gas cooktop stove, large island with bar-stool seating and all stainless steel appliances. In addition, this home offers 9 foot ceilings and energy efficient, recessed, LED lighting throughout every room. Also noteworthy is the oversized (24'x24') maintenance free, composite deck with built-in, automatic timed lighting. This deck was built keeping in mind future plans for potential roofing or enclosure. This builder clearly emphasized storage which is evident as you enter the main entrance where you can access two large storage closets. Also close by is a powder room and inside entry door to your two-car garage. To the right of the entrance you'll pass by stairs that lead to a perfectly finished basement that can be used to entertain guests, a playroom for children, office space or maybe even an extra bedroom given the presence of an emergency exit, egress window. The basement also provides ample storage space. Just past the basement entry is your gourmet kitchen and a conveniently-located, spacious pantry. You'll enjoy added natural light shining through an upgraded, larger than usual dining room window. This home's open floor plan and setup allows you to enjoy eating and entertaining casually at your kitchen island or more formally in your glamorous dining room, all while some guests or family can relax in the spacious, adjacent family room or outside deck. Walking up to the second floor, you'll be intrigued by the beauty of the upgraded railings with iron spindles. Then enter into a spacious master bedroom with cathedral ceiling, a large walk-in closet and upgraded bathroom with dual vanity, oversized soaking tub, large tiled shower and separate toilet closet. For convenience, this home has your laundry facilities on the second floor along with a main, full bathroom, two additional bedrooms and an additional, extra large storage closet off the main hall. Village Greene is a friendly community with a playground and a lot of open space for children to play. Your HOA will handle lawn care, snow removal, common area maintenance and trash, giving you more time to relax and enjoy life! It offers the conveniences of sidewalks and walking trails in addition to excellent, local fast food and easy access to shopping given its close proximity to Downingtown. Transportation is also more simplified due to convenient access to Route 322, 82 & 30. Village Greene is in an excellent and prime location to MOVE INTO. Please note: Seller has security cameras on both outside and inside the home.
Sold for $430,000
$430,000
60 New Village Greene Dr, Honey Brook, PA 19344
3beds
2,840sqft
Townhouse
Built in 2016
3,207 Square Feet Lot
$459,600 Zestimate®
$151/sqft
$3,057 Estimated rent
Home value
$459,600
$437,000 - $483,000
$3,057/mo
Zestimate® history
Owner options
List your home for rent
$3,057/mo
Rent Zestimate®
Find your next renter with Zillow Rental Manager. Plus, with online applications, you can quickly screen prospective tenants – for free.
$3,057/mo
Rent Zestimate®
Refinance and save
$2,955/mo
Est. payment
Refinancing to a lower rate could help reduce your monthly payments and save thousands over the life of the loan.
$2,955/mo
Est. payment
Explore your selling options
Work with a Zillow partner agent
Leverage their expertise and Zillow's premium Showcase listings to get your home seen by more buyers.
Get startedList with your own agent
Get your home in front of millions of buyers by listing it on Zillow.
Learn how to do itSell it yourself
Take full control of how buyers see your home on Zillow by listing For Sale by Owner (FSBO).
List your homeWhat's special
Perfectly finished basementOpen floor planOversized soaking tubOffice spaceEmergency exitLocal fast foodSpacious master bedroom
Zillow last checked:
Listing updated:
Listed by:
Paul J DiNunzio 484-800-1777,
VRA Realty
Bought with:
Kelly Nelson, RS361449
VRA Realty
Source: Bright MLS,MLS#: PACT2061508
Facts & features
Interior
Bedrooms & bathrooms
- Bedrooms: 3
- Bathrooms: 3
- Full bathrooms: 2
- 1/2 bathrooms: 1
- Main level bathrooms: 1
Basement
- Area: 600
Heating
- Forced Air, Programmable Thermostat, Propane
Cooling
- Central Air, Other
Appliances
- Included: Microwave, Dishwasher, Intercom, Refrigerator, Stainless Steel Appliance(s), Disposal, Dryer, Oven, Oven/Range - Gas, Washer, Water Heater
- Laundry: Upper Level
Features
- 9'+ Ceilings, Cathedral Ceiling(s)
- Basement: Full,Finished
- Has fireplace: No
Interior area
- Total structure area: 3,240
- Total interior livable area: 2,840 sqft
- Finished area above ground: 2,240
- Finished area below ground: 600
Property
Parking
- Total spaces: 2
- Parking features: Garage Door Opener, Asphalt, Attached, Driveway
- Attached garage spaces: 2
- Has uncovered spaces: Yes
- Details: Garage Sqft: 400
Accessibility
- Accessibility features: None
Features
- Levels: Two
- Stories: 2
- Patio & porch: Deck
- Exterior features: Lighting
- Pool features: None
Lot
- Size: 3,207 Square Feet
Details
- Additional structures: Above Grade, Below Grade
- Parcel number: 2208 0259
- Zoning: RESIDENTIAL
- Special conditions: Standard
- Other equipment: See Remarks
Construction
Type & style
- Home type: Townhouse
- Architectural style: Colonial
- Property subtype: Townhouse
Materials
- Vinyl Siding
- Foundation: Concrete Perimeter
Condition
- Excellent
- New construction: No
- Year built: 2016
Utilities & green energy
- Sewer: Public Sewer
- Water: Public
- Utilities for property: Cable Available, Propane
Community & HOA
Community
- Security: Exterior Cameras, Fire Sprinkler System
- Subdivision: Village Greene
HOA
- Has HOA: Yes
- Services included: Common Area Maintenance, Maintenance Grounds, Snow Removal, Trash
- HOA fee: $200 monthly
- HOA name: DIAMOND COMMUNITY SERVICE
Location
- Region: Honey Brook
- Municipality: HONEY BROOK TWP
Financial & listing details
- Price per square foot: $151/sqft
- Tax assessed value: $171,790
- Annual tax amount: $6,445
- Date on market: 3/15/2024
- Listing agreement: Exclusive Right To Sell
- Listing terms: Conventional,Cash
- Inclusions: Doorbell Camera And Garage Security Camera. Kitchen And Basement Refrigerators, Washer & Dryer.
- Ownership: Fee Simple
Price history
| Date | Event | Price |
|---|---|---|
| 5/22/2024 | Sold | $430,000+1.2%$151/sqft |
Source:  Bright MLS #PACT2061508 Report a problem Bright MLS #PACT2061508 Report a problem | ||
| 4/4/2024 | Pending sale | $425,000$150/sqft |
Source: Bright MLS #PACT2061508 Report a problem | ||
| 3/15/2024 | Listed for sale | $425,000+11.9%$150/sqft |
Source: Bright MLS #PACT2061508 Report a problem | ||
| 8/12/2022 | Listing removed | $379,900$134/sqft |
Source: Bright MLS #PACT2028878 Report a problem | ||
| 7/28/2022 | Listed for sale | $379,900+45.9%$134/sqft |
Source: Bright MLS #PACT2028878 Report a problem | ||
| 11/29/2020 | Sold | $260,465$92/sqft |
Source: Agent Provided Report a problem | ||
Public tax history
| Year | Property taxes | Tax assessment |
|---|---|---|
| 2025 | $6,802 +1.6% | $171,790 |
| 2024 | $6,697 +1.5% | $171,790 |
| 2023 | $6,596 +2.3% | $171,790 |
| 2022 | $6,445 +1.1% | $171,790 |
| 2021 | $6,375 +219.9% | $171,790 +3.2% |
| 2020 | $1,992 -65.6% | $166,470 |
| 2019 | $5,789 | $166,470 |
| 2018 | $5,789 | $166,470 |
Find assessor info on the county website
Neighborhood: 19344
Nearby homes
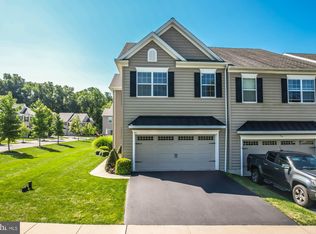
- $415,0003 bd3 ba2.6k sqft66 New Village Greene Dr, Honey Brook, PA 19344Sold
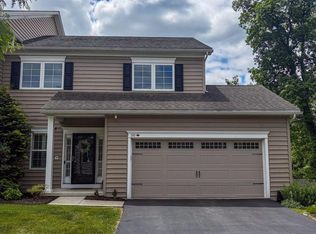
- $447,5003 bd3 ba1.8k sqft50 New Village Greene Dr, Honey Brook, PA 19344Sold
- $443,2003 bd2 ba2k sqft84 New Village Greene Dr, Honey Brook, PA 19344Off Market
- $426,1003 bd3 ba3.4k sqft82 New Village Greene Dr, Honey Brook, PA 19344Off Market
- $415,9003 bd3 ba1.8k sqft86 New Village Greene Dr, Honey Brook, PA 19344Off Market
- $478,3003 bd3 ba2.6k sqft80 New Village Greene Dr, Honey Brook, PA 19344Off Market
- $433,9003 bd3 ba2k sqft88 New Village Greene Dr, Honey Brook, PA 19344Off Market
- $484,7003 bd2 ba2.4k sqft74 New Village Greene Dr, Honey Brook, PA 19344Off Market
Nearby schools
GreatSchools rating
- 6/10Twin Valley El CenterGrades: K-4Distance: 5.5 mi
- 7/10Twin Valley Middle SchoolGrades: 5-8Distance: 6.4 mi
- 6/10Twin Valley High SchoolGrades: 9-12Distance: 6.2 mi
Schools provided by the listing agent
- District: Twin Valley
Source: Bright MLS. This data may not be complete. We recommend contacting the local school district to confirm school assignments for this home.
Get a cash offer in 3 minutes
Find out how much your home could sell for in as little as 3 minutes with a no-obligation cash offer.
Estimated market value
$459,600
Get a cash offer in 3 minutes
Find out how much your home could sell for in as little as 3 minutes with a no-obligation cash offer.
Estimated market value
$459,600
- Pennsylvania
- Chester County
- Honey Brook
- 19344
- 60 New Village Greene Dr
Nearby cities
Nearby zip codes
Other Honey Brook Topics
