This rare 1,544 sq. ft. end unit is a ranch style home, that has a sought-after split 2 bedroom, 2 bath floor plan. The interior has been totally renovated within the last 8-10 yrs. The primary suite has a full tiled bath & a walk-in closet. The spacious living has a gas fireplace and hardwood floors. The large, remodeled kitchen has a generous dining area. There are 2 spacious tiled baths. The basement has a finished family/rec room, a finished bonus/craft room with built-ins. There is also a utility room and a large storage room with numerous built-in shelfs in the basement. There are alarms for the water heater & the sump pump in case of overflow. The furnace was replaced in 2010. The water heater was replaced in 2016. There is access to the fenced, paved patio from the kitchen, Living room (patio doors), and primary bedroom (patio doors). There is a 440 sq. ft. detached 2 car garage with 1 assigned and 4 guest parking spaces right next to the garage. The HOA does not cover windows, doors or the foundation. The roof & siding are covered. Open house Sunday 06/23/2024 from 2-4PM. Showings Wed-Sat 12PM-6PM. Delayed showings 06/19/2024. Delayed negotiations 06/24/2024.
Closed
$335,000
50 New Wickham Dr, Penfield, NY 14526
2beds
1,544sqft
Townhouse
Built in 1973
3,049 Square Feet Lot
$369,600 Zestimate®
$217/sqft
$2,204 Estimated rent
Home value
$369,600
$351,000 - $388,000
$2,204/mo
Zestimate® history
Owner options
List your home for rent
$2,204/mo
Rent Zestimate®
Find your next renter with Zillow Rental Manager. Plus, with online applications, you can quickly screen prospective tenants – for free.
$2,204/mo
Rent Zestimate®
Refinance and save
$2,806/mo
Est. payment
Refinancing to a lower rate could help reduce your monthly payments and save thousands over the life of the loan.
$2,806/mo
Est. payment
Explore your selling options
Work with a Zillow partner agent
Leverage their expertise and Zillow's premium Showcase listings to get your home seen by more buyers.
Get startedList with your own agent
Get your home in front of millions of buyers by listing it on Zillow.
Learn how to do itSell it yourself
Take full control of how buyers see your home on Zillow by listing For Sale by Owner (FSBO).
List your homeWhat's special
Zillow last checked:
Listing updated:
Listed by:
Karen A. Koresko 585-248-5422,
Koresko, Karen A.
Bought with:
Arthur E. Morris Jr., 10401300891
Tickle Realty, LLC
Source: NYSAMLSs,MLS#: R1545973 Originating MLS: Rochester
Originating MLS: RochesterFacts & features
Interior
Bedrooms & bathrooms
- Bedrooms: 2
- Bathrooms: 2
- Full bathrooms: 2
- Main level bathrooms: 2
- Main level bedrooms: 2
Heating
- Gas, Forced Air
Cooling
- Central Air
Appliances
- Included: Built-In Range, Built-In Oven, Dryer, Dishwasher, Electric Cooktop, Exhaust Fan, Electric Oven, Electric Range, Disposal, Gas Water Heater, Microwave, Refrigerator, Range Hood, Washer
- Laundry: Accessible Utilities or Laundry, Main Level
Features
- Eat-in Kitchen, Separate/Formal Living Room, Jetted Tub, Living/Dining Room, Sliding Glass Door(s), Storage, Window Treatments, Air Filtration, Bedroom on Main Level, Bath in Primary Bedroom, Main Level Primary, Primary Suite, Programmable Thermostat
- Flooring: Ceramic Tile, Hardwood, Laminate, Luxury Vinyl, Varies
- Doors: Sliding Doors
- Windows: Drapes, Thermal Windows
- Basement: Full,Partially Finished,Sump Pump
- Number of fireplaces: 1
Interior area
- Total structure area: 1,544
- Total interior livable area: 1,544 sqft
Property
Parking
- Total spaces: 2
- Parking features: Assigned, Detached, Garage, Open, One Space
- Garage spaces: 2
- Has uncovered spaces: Yes
Accessibility
- Accessibility features: Accessible Bedroom, Low Threshold Shower, No Stairs
Features
- Levels: One
- Stories: 1
- Patio & porch: Patio
- Exterior features: Fully Fenced, Patio
- Pool features: Association, Community
- Fencing: Full
Lot
- Size: 3,049 Square Feet
- Dimensions: 32 x 88
- Features: Rectangular, Rectangular Lot
Details
- Parcel number: 26420014009000020240000171
- Special conditions: Standard
Construction
Type & style
- Home type: Townhouse
- Property subtype: Townhouse
Materials
- Brick, Vinyl Siding, Copper Plumbing
- Roof: Asphalt,Shingle
Condition
- Resale
- Year built: 1973
Utilities & green energy
- Electric: Circuit Breakers
- Sewer: Connected
- Water: Connected, Public
- Utilities for property: Cable Available, High Speed Internet Available, Sewer Connected, Water Connected
Green energy
- Energy efficient items: Appliances, HVAC
Community & HOA
Community
- Security: Security System Owned
- Subdivision: Part/Concord Square
HOA
- Amenities included: Clubhouse, Community Kitchen, Pool
- Services included: Common Area Maintenance, Common Area Insurance, Common Areas, Insurance, Maintenance Structure, Other, Reserve Fund, Sewer, Snow Removal, See Remarks, Trash, Water
- HOA fee: $326 monthly
- HOA name: Realty Performance
- HOA phone: 585-225-7440
Location
- Region: Penfield
Financial & listing details
- Price per square foot: $217/sqft
- Tax assessed value: $205,000
- Annual tax amount: $6,227
- Date on market: 6/17/2024
- Cumulative days on market: 8 days
- Listing terms: Cash,Conventional,FHA
Price history
| Date | Event | Price |
|---|---|---|
| 8/9/2024 | Sold | $335,000+11.7%$217/sqft |
Source:  NYSAMLSs #R1545973 Report a problem NYSAMLSs #R1545973 Report a problem | ||
| 6/25/2024 | Pending sale | $299,900$194/sqft |
Source: NYSAMLSs #R1545973 Report a problem | ||
| 6/17/2024 | Listed for sale | $299,900+57.9%$194/sqft |
Source: NYSAMLSs #R1545973 Report a problem | ||
| 10/2/2017 | Sold | $189,900$123/sqft |
Source: NYSAMLSs #R1060735 Report a problem | ||
| 7/24/2017 | Listed for sale | $189,900$123/sqft |
Source: Howard Hanna - Penfield #R1060735 Report a problem | ||
| 7/24/2017 | Pending sale | $189,900$123/sqft |
Source: Howard Hanna - Penfield #R1060735 Report a problem | ||
| 7/12/2017 | Listed for sale | $189,900+16.9%$123/sqft |
Source: Nothnagle - Penfield #R1060735 Report a problem | ||
| 1/10/2011 | Sold | $162,500+14.8%$105/sqft |
Source: Public Record Report a problem | ||
| 6/4/2008 | Sold | $141,500$92/sqft |
Source: Public Record Report a problem | ||
Public tax history
| Year | Property taxes | Tax assessment |
|---|---|---|
| 2025 | -- | $206,800 +0.9% |
| 2024 | -- | $205,000 |
| 2023 | -- | $205,000 -8.8% |
| 2022 | -- | $224,900 +30% |
| 2021 | -- | $173,000 |
| 2020 | -- | $173,000 -5.5% |
| 2018 | -- | $183,100 +29.9% |
| 2017 | $4,765 | $141,000 |
| 2016 | -- | $141,000 |
| 2015 | -- | $141,000 |
| 2014 | -- | $141,000 +1.7% |
| 2013 | -- | $138,700 |
| 2012 | -- | $138,700 |
| 2011 | -- | $138,700 |
| 2010 | -- | $138,700 |
| 2009 | -- | $138,700 +12.3% |
| 2007 | -- | $123,500 |
| 2006 | -- | $123,500 |
| 2005 | -- | $123,500 +8.8% |
| 2004 | -- | $113,500 |
| 2003 | -- | $113,500 |
| 2002 | -- | $113,500 |
| 2001 | -- | $113,500 -1.7% |
| 2000 | -- | $115,500 |
Find assessor info on the county website
Neighborhood: 14526
Nearby homes
- $322,4003 bd3 ba1.7k sqft48 New Wickham Dr, Penfield, NY 14526Off Market
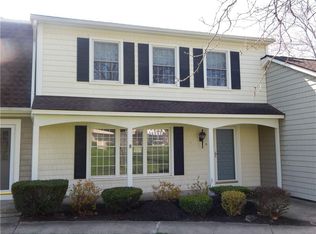
- $278,7002 bd2 ba1.4k sqft46 New Wickham Dr, Penfield, NY 14526Off Market
- $300,0002 bd2 ba1.5k sqft52 New Wickham Dr, Penfield, NY 14526Sold
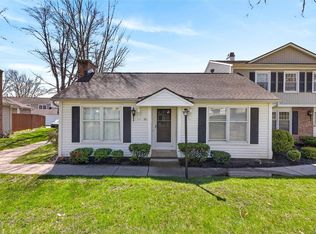
- $316,8003 bd2 ba1.7k sqft44 New Wickham Dr, Penfield, NY 14526Off Market

- $280,1003 bd2 ba1.7k sqft54 New Wickham Dr, Penfield, NY 14526Off Market
- $273,5002 bd2 ba1.3k sqft42 New Wickham Dr, Penfield, NY 14526Off Market
- $288,0003 bd3 ba1.7k sqft122 New Wickham Dr, Penfield, NY 14526Off Market
- $268,2002 bd2 ba1.3k sqft124 New Wickham Dr, Penfield, NY 14526Off Market
Nearby schools
GreatSchools rating
- 9/10Cobbles Elementary SchoolGrades: K-5Distance: 2.1 mi
- 6/10Bay Trail Middle SchoolGrades: 6-8Distance: 3 mi
- 9/10Penfield Senior High SchoolGrades: 9-12Distance: 1.6 mi
Schools provided by the listing agent
- Elementary: Indian Landing Elementary
- Middle: Bay Trail Middle
- High: Penfield Senior High
- District: Penfield
Source: NYSAMLSs. This data may not be complete. We recommend contacting the local school district to confirm school assignments for this home.
Sell for more on Zillow
Get a Zillow Showcase℠ listing at no additional cost and you could sell for .
$369,600
2% more
+$7,392
With Zillow Showcase(estimated)
$376,992
- New York
- Monroe County
- Penfield
- 14526
- 50 New Wickham Dr
Nearby cities
Nearby zip codes
Other Penfield Topics
