Easy One Level Living * Spacious Ranch Style End Unit * 2 Bedrooms Two Full Baths * private patio
Huge 2 car attached garage * gleaming refinished hardwoods * 1st floor laundry * Wood Burning Fireplace in Family Room with built in shelving around, crown molding * Some new carpet with upgraded pad * Finished basement with 2nd kitchen & 2nd laundry , private enclosed Brick Patio * close to Target, Wegmans, YMCA, enjoy Pool and Clubhouse Concord Square Townhouses
No delayed Neg * Open Saturday 11-1pm, 4/19
Closed
$300,000
52 New Wickham Dr, Penfield, NY 14526
2beds
1,544sqft
Townhouse, Condominium
Built in 1973
-- sqft lot
$300,100 Zestimate®
$194/sqft
$2,397 Estimated rent
Home value
$300,100
$285,000 - $315,000
$2,397/mo
Zestimate® history
Owner options
List your home for rent
$2,397/mo
Rent Zestimate®
Find your next renter with Zillow Rental Manager. Plus, with online applications, you can quickly screen prospective tenants – for free.
$2,397/mo
Rent Zestimate®
Refinance and save
$2,549/mo
Est. payment
Refinancing to a lower rate could help reduce your monthly payments and save thousands over the life of the loan.
$2,549/mo
Est. payment
Explore your selling options
Work with a Zillow partner agent
Leverage their expertise and Zillow's premium Showcase listings to get your home seen by more buyers.
Get startedList with your own agent
Get your home in front of millions of buyers by listing it on Zillow.
Learn how to do itSell it yourself
Take full control of how buyers see your home on Zillow by listing For Sale by Owner (FSBO).
List your homeWhat's special
Private enclosed brick patioPrivate patioCrown moldingEasy one level livingGleaming refinished hardwoods
Zillow last checked:
Listing updated:
Listed by:
Michael R. Ruff 585-389-1038,
RE/MAX Realty Group
Bought with:
Lana Soroka, 10401347088
NextHome Endeavor
Source: NYSAMLSs,MLS#: R1673391 Originating MLS: Rochester
Originating MLS: RochesterFacts & features
Interior
Bedrooms & bathrooms
- Bedrooms: 2
- Bathrooms: 2
- Full bathrooms: 2
- Main level bathrooms: 2
- Main level bedrooms: 2
Heating
- Gas, Forced Air
Cooling
- Central Air
Appliances
- Included: Dryer, Dishwasher, Electric Oven, Electric Range, Gas Water Heater, Microwave, Refrigerator, Washer
- Laundry: Accessible Utilities or Laundry, Main Level, In Unit
Features
- Breakfast Bar, Dining Area, Den, Eat-in Kitchen, Separate/Formal Living Room, Galley Kitchen, Guest Accommodations, Great Room, Home Office, Kitchen Island, Kitchen/Family Room Combo, Pantry, See Remarks, Sliding Glass Door(s), Window Treatments, Bedroom on Main Level, In-Law Floorplan, Main Level Primary, Primary Suite
- Flooring: Carpet, Hardwood, Varies
- Doors: Sliding Doors
- Windows: Drapes
- Basement: Full,Finished
- Number of fireplaces: 1
Interior area
- Total structure area: 1,544
- Total interior livable area: 1,544 sqft
Property
Parking
- Total spaces: 2.5
- Parking features: Assigned, Attached, Garage, One Space, Garage Door Opener
- Attached garage spaces: 2.5
Accessibility
- Accessibility features: Accessibility Features, Accessible Full Bath, Accessible Bedroom, Low Threshold Shower, No Stairs, Other, Accessible Entrance
Features
- Levels: One
- Stories: 1
- Patio & porch: Patio
- Exterior features: Fence, Pool, Patio
- Pool features: Community, In Ground
- Fencing: Partial
Lot
- Size: 3,049 Square Feet
- Dimensions: 32 x 88
- Features: Near Public Transit, Rectangular, Rectangular Lot, Residential Lot
Details
- Parcel number: 26420014009000020250000180
- Special conditions: Standard
Construction
Type & style
- Home type: Condo
- Property subtype: Townhouse, Condominium
Materials
- Attic/Crawl Hatchway(s) Insulated, Vinyl Siding, Copper Plumbing
- Roof: Asphalt,Pitched,Shingle
Condition
- Resale
- Year built: 1973
Utilities & green energy
- Electric: Circuit Breakers
- Sewer: Connected
- Water: Connected, Public
- Utilities for property: Cable Available, Electricity Connected, High Speed Internet Available, Sewer Connected, Water Connected
Community & HOA
Community
- Subdivision: Concord Square
HOA
- Amenities included: Clubhouse, Community Kitchen, Security
- Services included: Common Area Maintenance, Common Area Insurance, Common Areas, Insurance, Maintenance Structure, Reserve Fund, Sewer, Snow Removal, Trash, Water
- HOA fee: $342 monthly
- HOA name: Realty Performance
Location
- Region: Penfield
Financial & listing details
- Price per square foot: $194/sqft
- Tax assessed value: $190,100
- Annual tax amount: $6,141
- Date on market: 4/16/2026
- Cumulative days on market: 3 days
- Listing terms: Cash,Conventional,FHA
Price history
| Date | Event | Price |
|---|---|---|
| 6/18/2026 | Sold | $300,000+20%$194/sqft |
Source:  NYSAMLSs #R1673391 Report a problem NYSAMLSs #R1673391 Report a problem | ||
| 4/20/2026 | Pending sale | $249,900$162/sqft |
Source: NYSAMLSs #R1673391 Report a problem | ||
| 4/16/2026 | Listed for sale | $249,900+51.5%$162/sqft |
Source: NYSAMLSs #R1673391 Report a problem | ||
| 8/20/2018 | Sold | $165,000+47.3%$107/sqft |
Source: Public Record Report a problem | ||
| 8/7/1998 | Sold | $112,000$73/sqft |
Source: Public Record Report a problem | ||
Public tax history
| Year | Property taxes | Tax assessment |
|---|---|---|
| 2025 | -- | $190,100 |
| 2024 | -- | $190,100 |
| 2023 | -- | $190,100 |
| 2022 | -- | $190,100 +34.6% |
| 2021 | -- | $141,200 |
| 2020 | -- | $141,200 |
| 2018 | -- | $141,200 |
| 2017 | $3,674 | $141,200 |
| 2016 | -- | $141,200 +3.7% |
| 2015 | -- | $136,200 |
| 2014 | -- | $136,200 |
| 2013 | -- | $136,200 |
| 2012 | -- | $136,200 |
| 2011 | -- | $136,200 |
| 2010 | -- | $136,200 |
| 2009 | -- | $136,200 +10.3% |
| 2007 | -- | $123,500 |
| 2006 | -- | $123,500 |
| 2005 | -- | $123,500 +7.4% |
| 2004 | -- | $115,000 |
| 2003 | -- | $115,000 |
| 2002 | -- | $115,000 |
| 2001 | -- | $115,000 -0.4% |
| 2000 | -- | $115,500 |
Find assessor info on the county website
Neighborhood: 14526
Nearby homes
- $281,6003 bd2 ba1.7k sqft54 New Wickham Dr, Penfield, NY 14526Off Market
- $296,2003 bd2 ba1.6k sqft56 New Wickham Dr, Penfield, NY 14526Off Market
- $335,0002 bd2 ba1.5k sqft50 New Wickham Dr, Penfield, NY 14526Sold
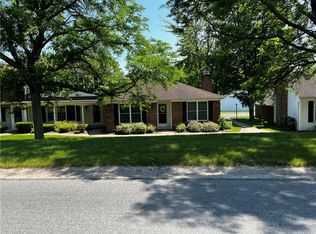
- $200,0002 bd2 ba1.3k sqft58 New Wickham Dr, Penfield, NY 14526Sold

- $321,4003 bd3 ba1.7k sqft48 New Wickham Dr, Penfield, NY 14526Off Market
- $333,6003 bd2 ba1.7k sqft60 New Wickham Dr, Penfield, NY 14526Off Market
- $247,4002 bd2 ba1k sqft118 New Wickham Dr, Penfield, NY 14526Off Market
- $251,3002 bd2 ba1k sqft118 New Wickham Dr #118, Penfield, NY 14526Off Market
Nearby schools
GreatSchools rating
- 9/10Cobbles Elementary SchoolGrades: K-5Distance: 2 mi
- 6/10Bay Trail Middle SchoolGrades: 6-8Distance: 3 mi
- 9/10Penfield Senior High SchoolGrades: 9-12Distance: 1.6 mi
Schools provided by the listing agent
- Middle: Bay Trail Middle
- High: Penfield Senior High
- District: Penfield
Source: NYSAMLSs. This data may not be complete. We recommend contacting the local school district to confirm school assignments for this home.
Sell for more on Zillow
Get a Zillow Showcase℠ listing at no additional cost and you could sell for .
$300,100
2% more
+$6,002
With Zillow Showcase(estimated)
$306,102
- New York
- Monroe County
- Penfield
- 14526
- 52 New Wickham Dr
Nearby cities
Nearby zip codes
Other Penfield Topics
