Skip main navigation
Off market
  • $543,600

    50 Park Pl, Media, PA 19063

    3beds
    2,114sqft
    SingleFamily
    Built in 1991
    1,001 Square Feet Lot
    $543,600 Zestimate®
    $257/sqft
    $3,450 Estimated rent

    Home value

    $543,600

    $511,000 - $576,000

    $3,450/mo

    Zestimate® history
    Loading
    Loading...

    Owner options

    List your home for rent

    $3,450/mo

    Rent Zestimate®

    Find your next renter with Zillow Rental Manager. Plus, with online applications, you can quickly screen prospective tenants – for free.

    Learn more

    $3,450/mo

    Rent Zestimate®

    Refinance and save

    $3,931/mo

    Est. payment

    Refinancing to a lower rate could help reduce your monthly payments and save thousands over the life of the loan.

    See today's rates

    $3,931/mo

    Est. payment

    Explore your selling options

    Work with a Zillow partner agent

    Leverage their expertise and Zillow's premium Showcase listings to get your home seen by more buyers.

    Get started

    List with your own agent

    Get your home in front of millions of buyers by listing it on Zillow.

    Learn how to do it

    Sell it yourself

    Take full control of how buyers see your home on Zillow by listing For Sale by Owner (FSBO).

    List your home

    What's special

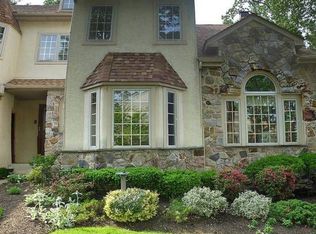
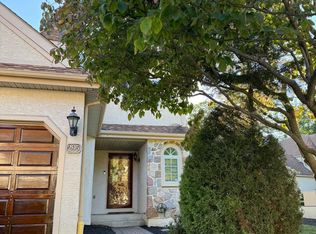
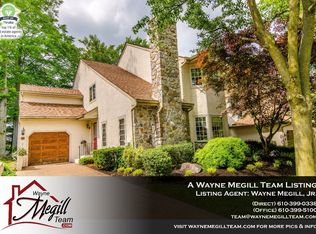
    50 Park Pl is a light and bright town home in the community of Park Place which is located directly across the street from Rose Tree Park! This 3 bed 2 full 1 half bath Townhome offers a lot of livable space and a fantastic location! Enter into the nicely sized foyer. The first floor includes a formal Living Room (currently used as a Dining Room), updated Kitchen with white cabinetry, granite, an island, and updated appliances. There is a Breakfast room that can be used as an Office with newer sliders that lead to a read deck & private area out back, Family room with gas fireplace plus a Powder room. The lower level is Finished and offers a large, neutral space. The 2nd floor has a beautiful Master Suite with large walk in closet, vanity area and Full Bath. The other 2 Bedrooms are great in size and closest space. New Carpet throughout & New Central Air Compressor. This home offers an abundance of storage space, a ton of natural sunlight, a 1 car attached garage and driveway parking! Carefree living with a walk to location for Rose Tree Park, public transit and a bike ride to downtown Media! Can accommodate a quick Settlement. HOA includes roofs, gutters, downspouts, exterior wood trim of windows, cross boards above garages, garage doors & painting/staining of all exterior front doors incl garage access doors, common area open space areas incl common lawn area, retention basins & drainage right of way, walkways & driveways incl snow removal, community sewer lines & pumping stations, if any, & dead trees & shrubs from lots & shrubs in front of unit.

    This property is off market, which means it's not currently listed for sale or rent on Zillow. This may be different from what's available on other websites or public sources.
    Facts & features

    Interior

    Bedrooms & bathrooms
    • Bedrooms: 3
    • Bathrooms: 3
    • Full bathrooms: 2
    • 1/2 bathrooms: 1
    Heating
    • Forced air, Electric
    Cooling
    • Central
    Appliances
    • Included: Dishwasher, Dryer, Microwave, Range / Oven, Refrigerator, Washer
    Features
    • Kitchen Island, Walk-In Closet(s), Dining Area, Soaking Tub, Carpet, Formal/Separate Dining Room, Floor Plan - Traditional, Family Room Off Kitchen, Stall Shower, Tub Shower, Primary Bath(s)
    • Flooring: Carpet
    • Has fireplace: Yes
    Interior area
    • Total interior livable area: 2,114 sqft
    • Finished area below ground: 0

    Property

    Parking
    • Total spaces: 1
    • Parking features: Garage - Attached
    Features
    • Exterior features: Stone, Stucco
    Lot
    • Size: 1,001 sqft
    Details
    • Parcel number: 35000126254
    • Special conditions: Standard
    • Other equipment: Intercom

    Construction

    Type & style
    • Home type: SingleFamily
    • Architectural style: Traditional
    Condition
    • Year built: 1991

    Community & neighborhood

    Location
    • Region: Media
    • Municipality: UPPER PROVIDENCE TWP

    HOA & financial

    HOA
    • Has HOA: Yes
    • HOA fee: $240 monthly

    Other

    Other facts
    • Heating: Forced Air
    • Appliances: Dishwasher, Refrigerator, Built-in Microwave, Water Heater, Microwave, Washer, Dryer - Electric, Self Cleaning Oven, Built-In Range, Oven/Range - Electric
    • AssociationYN: true
    • FireplaceYN: true
    • GarageYN: true
    • AttachedGarageYN: true
    • HeatingYN: true
    • CoolingYN: true
    • ConstructionMaterials: Stone, Stucco
    • StoriesTotal: 2
    • ArchitecturalStyle: Traditional
    • InteriorFeatures: Kitchen Island, Walk-In Closet(s), Dining Area, Soaking Tub, Carpet, Formal/Separate Dining Room, Floor Plan - Traditional, Family Room Off Kitchen, Stall Shower, Tub Shower, Primary Bath(s)
    • SpecialListingConditions: Standard
    • CoveredSpaces: 1
    • Cooling: Central Air
    • OtherEquipment: Intercom
    • ParkingFeatures: Attached Garage, Built In, Free, Garage Faces Front, Brick Driveway, Inside Entrance
    • BelowGradeFinishedArea: 0
    • MlsStatus: Pending
    • Municipality: UPPER PROVIDENCE TWP
    • StructureType: Interior Row/Townhouse
    • TaxAnnualAmount: 8089.0

    Price history

    DateEventPrice
    12/23/2020Sold$322,500-5.1%$153/sqft
    Source: Public Record Report a problem
    10/2/2020Pending sale$339,900$161/sqft
    Source: RE/MAX Main Line-West Chester #PADE508086 Report a problem
    9/12/2020Price change$339,900-2.9%$161/sqft
    Source: RE/MAX Main Line-West Chester #PADE508086 Report a problem
    7/18/2020Price change$349,900-2.8%$166/sqft
    Source: RE/MAX Main Line-West Chester #PADE508086 Report a problem
    6/26/2020Price change$359,900-1.9%$170/sqft
    Source: RE/MAX Main Line-West Chester #PADE508086 Report a problem
    5/6/2020Listed for sale$367,000$174/sqft
    Source: RE/MAX Main Line-West Chester #PADE508086 Report a problem
    4/5/2020Listing removed$367,000$174/sqft
    Source: RE/MAX Main Line #PADE508086 Report a problem
    3/15/2020Price change$367,000-1.3%$174/sqft
    Source: RE/MAX Main Line-West Chester #PADE508086 Report a problem
    2/10/2020Listed for sale$372,000$176/sqft
    Source: RE/MAX Main Line-West Chester #PADE508086 Report a problem
    2/4/2020Pending sale$372,000$176/sqft
    Source: RE/MAX Main Line-West Chester #PADE508086 Report a problem
    1/30/2020Listed for sale$372,000+8.6%$176/sqft
    Source: RE/MAX Main Line-West Chester #PADE508086 Report a problem
    9/29/2016Sold$342,500+0.8%$162/sqft
    Source: Public Record Report a problem
    8/23/2016Pending sale$339,900$161/sqft
    Source: Berkshire Hathaway HomeServices Fox & Roach, REALTORS #6777382 Report a problem
    7/8/2016Price change$339,900-2.9%$161/sqft
    Source: Berkshire Hathaway HomeServices Fox & Roach #6777382 Report a problem
    5/12/2016Price change$349,900-2.8%$166/sqft
    Source: BHHS Fox & Roach #6777382 Report a problem
    4/26/2016Price change$359,900-1.3%$170/sqft
    Source: BHHS Fox & Roach #6777382 Report a problem
    4/23/2016Listed for sale$364,500+6%$172/sqft
    Source: BHHS Fox & Roach #6777382 Report a problem
    7/13/2011Sold$344,000-1.7%$163/sqft
    Source: Public Record Report a problem
    12/4/2010Listed for sale$350,000$166/sqft
    Source: Prudential Fox and Roach #5805735 Report a problem
    9/9/2010Listing removed$350,000$166/sqft
    Source: RE/MAX Professional Realty, Inc. #5650168 Report a problem
    8/28/2010Listed for sale$350,000+48.9%$166/sqft
    Source: RE/MAX Professional Realty, Inc. #5650168 Report a problem
    9/10/1999Sold$235,000-4.1%$111/sqft
    Source: Public Record Report a problem
    3/7/1997Sold$245,000$116/sqft
    Source: Public Record Report a problem

    Public tax history

    YearProperty taxesTax assessment
    2025$7,979 +6%$363,230
    2024$7,527 +3.6%$363,230
    2023$7,263 +3%$363,230
    2022$7,054 +0.2%$363,230
    2021$7,042 +473.1%$363,230 +61.4%
    2020$1,229 -84.5%$225,000
    2019$7,945 +1.6%$225,000
    2018$7,823 +533.5%$225,000
    2017$1,235 $225,000
    2016$1,235 $225,000
    2015$1,235 $225,000
    2014$1,235 +2.8%$225,000
    2013$1,202 +2.8%$225,000
    2012$1,169 +0.3%$225,000
    2011$1,166 +2%$225,000
    2010$1,142 +5.3%$225,000
    2009$1,085 +2%$225,000
    2008$1,063 +6.1%$225,000
    2007$1,001 $225,000
    2006$1,001 $225,000
    2005$1,001 $225,000
    2004$1,001 +8.5%$225,000
    2003$923 +7.9%$225,000
    2002$855 $225,000
    2000$855 $225,000

    Find assessor info on the county website

    Neighborhood: 19063

    Nearby schools

    GreatSchools rating
    Schools provided by the listing agent
    • Elementary: ROSE TREE
    • Middle: SPRNGTN LK
    • High: PENNCREST
    • District: ROSE TREE MEDIA

    Source: The MLS. This data may not be complete. We recommend contacting the local school district to confirm school assignments for this home.

    Get a cash offer in 3 minutes
    Find out how much your home could sell for in as little as 3 minutes with a no-obligation cash offer.
    Estimated market value
    $543,600
    Get a cash offer in 3 minutes
    Find out how much your home could sell for in as little as 3 minutes with a no-obligation cash offer.
    Estimated market value
    $543,600