Skip main navigation
Closed
  • Listed by: HKS Associates, Inc.
    Bought with: Brattleboro Area Realty
    $304,000

    50 Parker Street, Winchester, NH 03470

    4beds
    2,535sqft
    Single Family Residence
    Built in 1892
    0.76 Acres Lot
    $305,000 Zestimate®
    $120/sqft
    $2,704 Estimated rent

    Home value

    $305,000

    $244,000 - $381,000

    $2,704/mo

    Zestimate® history
    Loading
    Loading...

    Owner options

    List your home for rent

    $2,704/mo

    Rent Zestimate®

    Find your next renter with Zillow Rental Manager. Plus, with online applications, you can quickly screen prospective tenants – for free.

    Learn more

    $2,704/mo

    Rent Zestimate®

    Refinance and save

    $2,130/mo

    Est. payment

    Refinancing to a lower rate could help reduce your monthly payments and save thousands over the life of the loan.

    See today's rates

    $2,130/mo

    Est. payment

    Explore your selling options

    Work with a Zillow partner agent

    Leverage their expertise and Zillow's premium Showcase listings to get your home seen by more buyers.

    Get started

    List with your own agent

    Get your home in front of millions of buyers by listing it on Zillow.

    Learn how to do it

    Sell it yourself

    Take full control of how buyers see your home on Zillow by listing For Sale by Owner (FSBO).

    List your home

    What's special

    Luxuriously large roomsTwo story turretBeautifully carved woodworkWood flooringHome office optionsHigh ceilingsDoor casings with rosettes
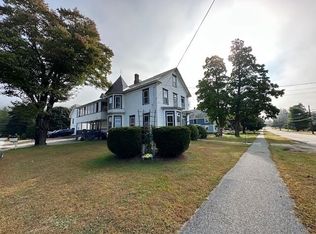
    This elegant in-town Victorian offers undeniable historic charm and solid craftsmanship - think grand porch, two story turret, high ceilings, wood flooring, built-ins, beautifully carved woodwork, door casings with rosettes, arched doorways, sash windows, balustrades, radiators, ornamentation both inside and out. An asymmetrical design with luxuriously large rooms providing several entertainment spaces, sitting areas, and/or home office options. The home has an in-town location with sidewalks and sits on a level ¾ acre lot. Wherever you look, there are echoes of the past. Wouldn't it be lovely to be part of its story?

    Zillow last checked:

    Listing updated:

    Listed by:

    Anna Schierioth,

    HKS Associates, Inc. 603-352-6030

    Bought with:

    Stephanie Peduzzi-Baker

    Brattleboro Area Realty

    Source: PrimeMLS,MLS#: 5063854MLS Logo

    Facts & features

    Interior

    Bedrooms & bathrooms
    • Bedrooms: 4
    • Bathrooms: 2
    • Full bathrooms: 1
    • 1/2 bathrooms: 1
    Heating
    • Propane, Oil, Radiator, Steam, Coal Stove
    Cooling
    • None
    Appliances
    • Included: Dishwasher, Dryer, Gas Range, Refrigerator, Washer, Oil Water Heater
    • Laundry: 1st Floor Laundry
    Features
    • Ceiling Fan(s), Hearth, Natural Light, Natural Woodwork
    • Flooring: Tile, Wood
    • Basement: Bulkhead,Concrete Floor,Full,Interior Stairs,Unfinished,Walk-Up Access
    • Attic: Walk-up
    • Number of fireplaces: 2
    • Fireplace features: Wood Burning, 2 Fireplaces
    Interior area
    • Total structure area: 3,858
    • Total interior livable area: 2,535 sqft
    • Finished area above ground: 2,535
    • Finished area below ground: 0

    Property

    Parking
    • Parking features: Dirt, Gravel, Driveway, Off Street, Parking Spaces 1 - 10
    • Has uncovered spaces: Yes
    Features
    • Levels: 2.5
    • Stories: 2
    • Patio & porch: Patio
    • Exterior features: Shed
    • Frontage length: Road frontage: 99
    Lot
    • Size: 0.76 Acres
    • Features: Level, Sidewalks, In Town, Near Shopping, Near Snowmobile Trails, Neighborhood, Near ATV Trail, Near School(s)
    Details
    • Additional structures: Barn(s)
    • Parcel number: WNCHM00026B000069L000000
    • Zoning description: RES-S

    Construction

    Type & style
    • Home type: SingleFamily
    • Architectural style: Victorian
    • Property subtype: Single Family Residence
    Materials
    • Wood Frame, Clapboard Exterior, Wood Siding
    • Foundation: Granite, Stone
    • Roof: Asphalt Shingle
    Condition
    • New construction: No
    • Year built: 1892

    Utilities & green energy

    • Electric: 100 Amp Service, Circuit Breakers
    • Sewer: Public Sewer
    • Utilities for property: Phone Available

    Community & neighborhood

    Location
    • Region: Winchester

    Other

    Other facts
    • Road surface type: Paved

    Price history

    DateEventPrice
    1/5/2026Sold$304,000-4.7%$120/sqft
    Source: PrimeMLS #5063854 Report a problem
    10/1/2025Listed for sale$319,000-6.2%$126/sqft
    Source: PrimeMLS #5063854 Report a problem
    9/2/2025Listing removed$340,000$134/sqft
    Source: PrimeMLS #5030702 Report a problem
    8/7/2025Price change$340,000-9.1%$134/sqft
    Source: PrimeMLS #5030702 Report a problem
    4/16/2025Price change$374,000-6.3%$148/sqft
    Source: PrimeMLS #5030702 Report a problem
    3/1/2025Listed for sale$399,000$157/sqft
    Source: PrimeMLS #5030702 Report a problem
    12/27/2024Listing removed$399,000$157/sqft
    Source: PrimeMLS #5015701 Report a problem
    11/2/2024Price change$399,000-4.8%$157/sqft
    Source: PrimeMLS #5015701 Report a problem
    10/19/2024Price change$419,000-4.6%$165/sqft
    Source: PrimeMLS #5015701 Report a problem
    9/24/2024Listed for sale$439,000+254%$173/sqft
    Source: PrimeMLS #5015701 Report a problem
    3/31/1998Sold$124,000$49/sqft
    Source: Public Record Report a problem

    Public tax history

    YearProperty taxesTax assessment
    2024$6,991 -7.7%$239,000
    2023$7,572 +10.4%$239,000
    2022$6,859 -0.2%$239,000
    2021$6,876 $239,000
    2020$6,876 -20%$239,000 -0.9%
    2019$8,596 +2.6%$241,200
    2018$8,377 +12.1%$241,200 -1.5%
    2016$7,474 -0.2%$244,800
    2015$7,486 -6.5%$244,800 -6.5%
    2014$8,009 -0.4%$261,900 +0%
    2013$8,045 +10.1%$261,800
    2012$7,309 -7%$261,800
    2011$7,862 +5.2%$261,800 -5.7%
    2009$7,476 -4.7%$277,500
    2008$7,845 +3.2%$277,500
    2007$7,604 $277,500

    Find assessor info on the county website

    Neighborhood: 03470

    Nearby schools

    GreatSchools rating
    Schools provided by the listing agent
    • Elementary: Winchester School
    • Middle: Winchester School
    • High: Keene High School
    • District: Winchester

    Source: PrimeMLS. This data may not be complete. We recommend contacting the local school district to confirm school assignments for this home.

    Get pre-qualified for a loan
    At Zillow Home Loans, we can pre-qualify you in as little as 5 minutes with no impact to your credit score.

    An equal housing lender. NMLS #10287.